Welcome to this beautifully reimagined 1,872 sq ft single-story Leo Wilson home, offering 3 bedrooms, 2 baths, and a finished 3-car garage in a well-established neighborhood within the highly regarded Clovis Unified School District. Set among wide streets, mature trees, and a welcoming atmosphere, this home blends timeless charm with extensive modern updates. Talk about truly move-in ready!!<div>
</div><div>From the moment you arrive, the fresh interior AND exterior paint create a crips, clean, and inviting presence. Inside, brand-new flooring flows throughout, featuring elegant wood plank tile complemented by plush new carpet and updated baseboards. The thoughtfully designed layout offers dual living areas, providing flexibility for both relaxation and entertaining, highlighted by a beautifully refreshed fireplace with new stonework and a custom mantle.</div><div>
</div><div>The large kitchen has been tastefully updated with new granite countertops, a stylish new backsplash, new hardware, and brand-new appliances including a stove and dishwasher. With convenient counter seating, a cozy breakfast nook, and a formal dining space, it's perfectly suited for everyday living and hosting alike!</div><div>
</div><div>The oversized primary suite serves as a private retreat, complete with a spa-inspired ensuite bath showcasing designer tile, a new shower enclosure, and refined finishes. The guest bathroom has also been updated, and new fixtures throughout the home add a fresh, contemporary touch. Comfort and efficiency are enhanced by a brand-new HVAC system installed in 2024, along with added insulation and a newly installed fence!</div><div>
</div><div>Step outside to a spacious backyard featuring an open-air feel with no rear neighbors, creating a sense of privacy. A covered patio provides the perfect setting for outdoor enjoyment year-round.</div><div>
</div><div>With every detail thoughtfully updated, this move-in ready home showcases a COMPLETE transformation where every space has been refreshed with care and intention, offering a rare opportunity to step into a home that feels entirely new while enjoying both style and comfort in an exceptional setting. Come see it today!</div>
Sold for $522,025
$522,025
2735 Swift Ave, Clovis, CA 93611
3beds
2baths
1,872sqft
Residential, Single Family Residence
Built in 2000
7,701 Square Feet Lot
$528,900 Zestimate®
$279/sqft
$2,542 Estimated rent
Home value
$528,900
$481,000 - $582,000
$2,542/mo
Zestimate® history
Owner options
List your home for rent
$2,542/mo
Rent Zestimate®
Find your next renter with Zillow Rental Manager. Plus, with online applications, you can quickly screen prospective tenants – for free.
$2,542/mo
Rent Zestimate®
Refinance and save
$3,524/mo
Est. payment
Refinancing to a lower rate could help reduce your monthly payments and save thousands over the life of the loan.
$3,524/mo
Est. payment
Explore your selling options
Work with a Zillow partner agent
Leverage their expertise and Zillow's premium Showcase listings to get your home seen by more buyers.
Get startedList with your own agent
Get your home in front of millions of buyers by listing it on Zillow.
Learn how to do itSell it yourself
Take full control of how buyers see your home on Zillow by listing For Sale by Owner (FSBO).
List your homeWhat's special
Mature treesNew hardwareStylish new backsplashWide streetsRefined finishesNewly installed fenceBrand-new flooring
Zillow last checked:
Listing updated:
Listed by:
Toni Braun DRE #02018685 559-360-1744,
Rise Realty
Bought with:
Jason B. Higton, DRE #01978135
Realty Concepts, Ltd. - Fresno
Source: Fresno MLS,MLS#: 645443Originating MLS: Fresno MLS
Facts & features
Interior
Bedrooms & bathrooms
- Bedrooms: 3
- Bathrooms: 2
Primary bedroom
- Area: 0
- Dimensions: 0 x 0
Bedroom 1
- Area: 0
- Dimensions: 0 x 0
Bedroom 2
- Area: 0
- Dimensions: 0 x 0
Bedroom 3
- Area: 0
- Dimensions: 0 x 0
Bedroom 4
- Area: 0
- Dimensions: 0 x 0
Dining room
- Area: 0
- Dimensions: 0 x 0
Family room
- Area: 0
- Dimensions: 0 x 0
Kitchen
- Area: 0
- Dimensions: 0 x 0
Living room
- Area: 0
- Dimensions: 0 x 0
Basement
- Area: 0
Heating
- Has Heating (Unspecified Type)
Cooling
- Central Air
Appliances
- Laundry: Inside
Features
- Number of fireplaces: 1
Interior area
- Total structure area: 1,872
- Total interior livable area: 1,872 sqft
Property
Parking
- Total spaces: 3
- Parking features: Garage - Attached
- Attached garage spaces: 3
Features
- Levels: One
- Stories: 1
Lot
- Size: 7,701 Square Feet
- Dimensions: 70 x 110
- Features: Urban
Details
- Parcel number: 55508058
- Zoning: R1
Construction
Type & style
- Home type: SingleFamily
- Property subtype: Residential, Single Family Residence
Materials
- Stucco
- Foundation: Concrete
- Roof: Tile
Condition
- Year built: 2000
Utilities & green energy
- Electric: On
- Water: Public
- Utilities for property: Public Utilities
Community & HOA
Location
- Region: Clovis
Financial & listing details
- Price per square foot: $279/sqft
- Tax assessed value: $449,452
- Date on market: 3/19/2026
- Cumulative days on market: 2 days
- Listing agreement: Exclusive Right To Sell
Price history
| Date | Event | Price |
|---|---|---|
| 4/10/2026 | Sold | $522,025+1.4%$279/sqft |
Source: Fresno MLS #645443 Report a problem | ||
| 3/21/2026 | Pending sale | $515,000$275/sqft |
Source: Fresno MLS #645443 Report a problem | ||
| 3/19/2026 | Listed for sale | $515,000+19.2%$275/sqft |
Source: Fresno MLS #645443 Report a problem | ||
| 8/18/2023 | Sold | $432,000+1.6%$231/sqft |
Source: Public Record Report a problem | ||
| 8/3/2023 | Listed for sale | $425,000+3.7%$227/sqft |
Source: Fresno MLS #598143 Report a problem | ||
| 7/25/2006 | Sold | $410,000+43.9%$219/sqft |
Source: Public Record Report a problem | ||
| 10/15/2003 | Sold | $285,000+85.1%$152/sqft |
Source: Public Record Report a problem | ||
| 3/1/2000 | Sold | $154,000$82/sqft |
Source: Public Record Report a problem | ||
Public tax history
| Year | Property taxes | Tax assessment |
|---|---|---|
| 2026 | -- | $449,452 +2% |
| 2025 | $5,365 +2.2% | $440,640 +2% |
| 2024 | $5,250 -4.2% | $432,000 -4.3% |
| 2023 | $5,483 +2.2% | $451,600 +3% |
| 2022 | $5,363 +17.4% | $438,600 +17% |
| 2021 | $4,570 +8.9% | $374,900 +10% |
| 2020 | $4,197 +4.2% | $340,900 +4.4% |
| 2019 | $4,026 +3.1% | $326,400 +3% |
| 2018 | $3,906 +5.8% | $317,000 +5.9% |
| 2017 | $3,692 +6.3% | $299,200 +5% |
| 2016 | $3,475 -8.6% | $285,000 -7% |
| 2015 | $3,801 +8.6% | $306,400 +6.8% |
| 2014 | $3,500 | $287,000 +16% |
| 2013 | -- | $247,500 +10% |
| 2012 | -- | $225,000 -5.5% |
| 2011 | -- | $238,000 -15% |
| 2010 | -- | $280,000 |
| 2009 | -- | $280,000 -8.3% |
| 2008 | -- | $305,300 -25.5% |
| 2007 | -- | $410,000 +38.3% |
| 2006 | -- | $296,513 +2% |
| 2005 | -- | $290,700 +2% |
| 2004 | -- | $285,000 +75% |
| 2003 | -- | $162,894 +2% |
| 2002 | -- | $159,701 +2% |
| 2001 | $1,870 | $156,570 |
Find assessor info on the county website
Neighborhood: 93611
Nearby homes
- $562,7004 bd2 ba2.2k sqft2725 Swift Ave, Clovis, CA 93611Off Market
- $474,2003 bd2 ba1.6k sqft2745 Swift Ave, Clovis, CA 93611Off Market
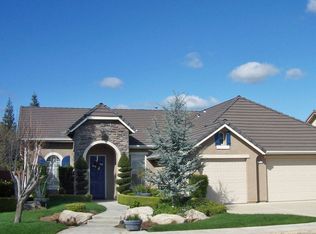
- $681,0004 bd3 ba2.9k sqft3047 Park Ave, Clovis, CA 93611Off Market
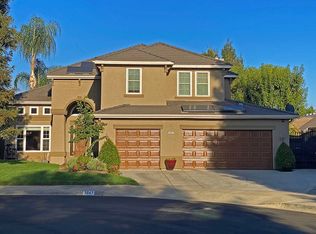
- $501,6003 bd2 ba1.8k sqft2715 Swift Ave, Clovis, CA 93611Off Market
- $501,9004 bd2 ba2k sqft2755 Swift Ave, Clovis, CA 93611Off Market
- $536,5004 bd2 ba2.2k sqft3046 Park Ave, Clovis, CA 93611Off Market
- $434,7003 bd2 ba1.6k sqft2732 Swift Ave, Clovis, CA 93611Off Market
- $534,5004 bd2 ba2.2k sqft2742 Swift Ave, Clovis, CA 93611Off Market
Nearby schools
GreatSchools rating
- 8/10Freedom Elementary SchoolGrades: K-6Distance: 0.5 mi
- 8/10Reyburn Intermediate SchoolGrades: 7-8Distance: 1 mi
- 8/10Clovis East High SchoolGrades: 9-12Distance: 1.2 mi
Schools provided by the listing agent
- Elementary: Freedom
- Middle: Reyburn
- High: Clovis East
Source: Fresno MLS. This data may not be complete. We recommend contacting the local school district to confirm school assignments for this home.
Get a cash offer in 3 minutes
Find out how much your home could sell for in as little as 3 minutes with a no-obligation cash offer.
Estimated market value
$528,900
Get a cash offer in 3 minutes
Find out how much your home could sell for in as little as 3 minutes with a no-obligation cash offer.
Estimated market value
$528,900
- California
- Fresno County
- Clovis
- 93611
- 2735 Swift Ave
