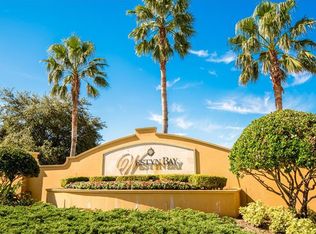
Welcome to this beautifully crafted 5-bedroom, 3.5-bathroom home nestled in the serene gated community of Westyn Bay in Ocoee, FL. This spacious, two-story residence offers the perfect blend of comfort and elegance, freshly painted interiors, and abundant natural light inviting you into every corner of the home. The heart of the home is the gourmet kitchen, featuring high-end appliances, expansive granite countertops, and a butler’s pantry with a wet bar—ideal for hosting gatherings. The convenience of having both downstairs and upstairs primary bedrooms affords flexibility and privacy, suited to a variety of living arrangements and multi families. Upstairs, the loft provides a versatile space, perfect for a home office, play area, or additional lounge space. Outside, the large yard is a blank canvas ready to transform into your private oasis or the setting for memorable family activities. This community doesn’t just offer a home but a lifestyle. Residents benefit from access to multiple amenities including a community pool, tennis courts, volleyball area, baseball, soccer, recreation facilities, and a dock. Perfect for active individuals or those who enjoy spending time outdoors. Located conveniently near essential services, restaurants and schools, this home combines both ease and style. For nature enthusiasts, Magnolia Park offers a scenic escape just a short drive away. This property is a remarkable opportunity for anyone looking to reside in a vibrant community with all the perks of modern living. It is more than a house; it’s a place to call home.
Sold for $615,000
$615,000
2735 WESTYN COVE LANE, OCOEE, FL 34761
5beds
3,664sqft
Single Family Residence
Built in 2018
9,768 Square Feet Lot
$630,500 Zestimate®
$168/sqft
$3,908 Estimated rent
Home value
$630,500
$599,000 - $662,000
$3,908/mo
Zestimate® history
Owner options
List your home for rent
$3,908/mo
Rent Zestimate®
Find your next renter with Zillow Rental Manager. Plus, with online applications, you can quickly screen prospective tenants – for free.
$3,908/mo
Rent Zestimate®
Refinance and save
$4,562/mo
Est. payment
Refinancing to a lower rate could help reduce your monthly payments and save thousands over the life of the loan.
$4,562/mo
Est. payment
Explore your selling options
Work with a Zillow partner agent
Leverage their expertise and Zillow's premium Showcase listings to get your home seen by more buyers.
Get startedList with your own agent
Get your home in front of millions of buyers by listing it on Zillow.
Learn how to do itSell it yourself
Take full control of how buyers see your home on Zillow by listing For Sale by Owner (FSBO).
List your homeWhat's special
Zillow last checked:
Listing updated:
Listed by:
Daniel Bracho 407-451-0025,
ABSOLUTE REALTY GROUP, LLC 407-673-1400
Bought with:
Henry Bermudez, 3042739
1ST CLASS REAL -T- TREATMENT
Source: Stellar MLS,MLS#: O6205917 Originating MLS: Orlando Regional
Originating MLS: Orlando Regional
Facts & features
Interior
Bedrooms & bathrooms
- Bedrooms: 5
- Bathrooms: 4
- Full bathrooms: 3
- 1/2 bathrooms: 1
Rooms
- Room types: Great Room, Utility Room, Loft
Primary bedroom
- Features: Dual Sinks, Walk-In Closet(s)
- Level: First
- Dimensions: 13x13
Other
- Features: Dual Sinks, Walk-In Closet(s)
- Level: Second
- Dimensions: 17x17
Bathroom 1
- Features: Built-in Closet
- Level: Second
- Dimensions: 11x12
Bathroom 2
- Features: Built-in Closet
- Level: Second
- Dimensions: 13x13
Bathroom 3
- Features: Built-in Closet
- Level: Second
- Dimensions: 13x11
Dining room
- Level: First
- Dimensions: 12x13.5
Kitchen
- Level: First
Living room
- Level: First
- Dimensions: 17x18
Loft
- Level: Second
- Dimensions: 19x18
Office
- Level: First
- Dimensions: 11.5x13
Heating
- Electric
Cooling
- Central Air
Appliances
- Included: Oven, Cooktop, Dishwasher, Disposal, Electric Water Heater, Exhaust Fan, Ice Maker, Microwave, Range Hood, Refrigerator
- Laundry: Inside, Laundry Room
Features
- Crown Molding, Dry Bar, Eating Space In Kitchen, High Ceilings, Kitchen/Family Room Combo, Open Floorplan, Primary Bedroom Main Floor, Solid Surface Counters, Solid Wood Cabinets, Split Bedroom, Stone Counters, Thermostat, Tray Ceiling(s), Walk-In Closet(s), Wet Bar
- Flooring: Carpet, Ceramic Tile
- Doors: Sliding Doors
- Windows: Window Treatments
- Has fireplace: No
Interior area
- Total structure area: 4,288
- Total interior livable area: 3,664 sqft
Property
Parking
- Total spaces: 2
- Parking features: Driveway, Garage Door Opener, Garage Faces Side, Ground Level
- Attached garage spaces: 2
- Has uncovered spaces: Yes
Features
- Levels: Two
- Stories: 2
- Patio & porch: Patio
- Exterior features: Irrigation System, Lighting, Rain Gutters, Sidewalk
- Fencing: Other
- Has view: Yes
- View description: Garden
- Waterfront features: Waterfront
- Body of water: LAKE APOPKA
Lot
- Size: 9,768 Square Feet
- Features: Cleared, Cul-De-Sac, In County, Landscaped, Sidewalk, Street Dead-End
- Residential vegetation: Trees/Landscaped
Details
- Parcel number: 312128238300270
- Zoning: R-1AA
- Special conditions: Probate Listing
Construction
Type & style
- Home type: SingleFamily
- Architectural style: Traditional
- Property subtype: Single Family Residence
Materials
- Block, Stucco
- Foundation: Slab
- Roof: Shingle
Condition
- New construction: No
- Year built: 2018
Details
- Builder name: Richmond American Homes
Utilities & green energy
- Sewer: Public Sewer
- Water: Public
- Utilities for property: Cable Available, Electricity Available, Electricity Connected, Other, Public, Sewer Available, Sewer Connected, Underground Utilities, Water Available, Water Connected
Green energy
- Energy efficient items: Appliances, HVAC, Insulation, Lighting, Roof, Thermostat, Water Heater, Windows
Community & HOA
Community
- Features: Dock, Fishing, Water Access, Waterfront, Association Recreation - Owned, Clubhouse, Deed Restrictions, Fitness Center, Gated Community - Guard, Handicap Modified, Irrigation-Reclaimed Water, Park, Playground, Pool, Sidewalks
- Pet fee: $0 monthly
- Subdivision: EAGLES LNDG PH 3
HOA
- Has HOA: Yes
- Amenities included: Gated, Playground, Pool, Security, Spa/Hot Tub, Tennis Court(s)
- Services included: 24-Hour Guard, Community Pool, Pool Maintenance, Security
- HOA fee: $166 monthly
- HOA name: Leland Management / Natalie Elba
- HOA phone: 407-479-3726
Location
- Region: Ocoee
Financial & listing details
- Price per square foot: $168/sqft
- Tax assessed value: $527,952
- Annual tax amount: $8,519
- Date on market: 5/16/2024
- Cumulative days on market: 20 days
- Listing terms: Cash,Conventional,FHA,VA Loan
- Ownership: Fee Simple
- Total actual rent: 0
- Electric utility on property: Yes
- Road surface type: Paved, Asphalt
Price history
| Date | Event | Price |
|---|---|---|
| 7/23/2024 | Sold | $615,000-0.6%$168/sqft |
Source:  Stellar MLS #O6205917 Report a problem Stellar MLS #O6205917 Report a problem | ||
| 6/6/2024 | Pending sale | $619,000$169/sqft |
Source: Stellar MLS #O6205917 Report a problem | ||
| 5/16/2024 | Listed for sale | $619,000+3.5%$169/sqft |
Source: Stellar MLS #O6205917 Report a problem | ||
| 3/4/2022 | Sold | $598,000-0.3%$163/sqft |
Source: Public Record Report a problem | ||
| 2/3/2022 | Pending sale | $599,900$164/sqft |
Source: Stellar MLS #OM633013 Report a problem | ||
| 1/24/2022 | Listed for sale | $599,900$164/sqft |
Source: Stellar MLS #OM633013 Report a problem | ||
| 1/16/2022 | Listing removed | -- |
Source: Owner Report a problem | ||
| 12/31/2021 | Price change | $599,900+2.5%$164/sqft |
Source: Owner Report a problem | ||
| 12/28/2021 | Price change | $585,000-4.1%$160/sqft |
Source: Owner Report a problem | ||
| 11/13/2021 | Listed for sale | $610,000+58.5%$166/sqft |
Source: Owner Report a problem | ||
| 3/24/2021 | Listing removed | -- |
Source: Owner Report a problem | ||
| 7/6/2019 | Listing removed | $3,100$1/sqft |
Source: Owner Report a problem | ||
| 6/6/2019 | Price change | $3,100-3.1%$1/sqft |
Source: Owner Report a problem | ||
| 4/23/2019 | Listed for rent | $3,200$1/sqft |
Source: Owner Report a problem | ||
| 6/18/2018 | Sold | $384,950-3.7%$105/sqft |
Source: Public Record Report a problem | ||
| 4/20/2018 | Pending sale | $399,940$109/sqft |
Source: CENTURY 21 Professional Group, Inc #O5553226 Report a problem | ||
| 4/13/2018 | Price change | $399,9400%$109/sqft |
Source: CENTURY 21 Professional Group, Inc. #O5553226 Report a problem | ||
| 3/2/2018 | Price change | $399,950-9.1%$109/sqft |
Source: CENTURY 21 Professional Group, Inc #O5553226 Report a problem | ||
| 1/12/2018 | Price change | $439,9400%$120/sqft |
Source: CENTURY 21 Professional Group, Inc #O5553226 Report a problem | ||
| 12/11/2017 | Listed for sale | $439,950$120/sqft |
Source: PABLO CREEK REAL ESTATE LLC #O5551491 Report a problem | ||
Public tax history
| Year | Property taxes | Tax assessment |
|---|---|---|
| 2024 | $9,232 +6.2% | $527,952 +6.3% |
| 2023 | $8,693 +17.7% | $496,644 +19.2% |
| 2022 | $7,388 -2.7% | $416,501 -0.6% |
| 2021 | $7,591 +0.5% | $418,972 +1.9% |
| 2020 | $7,553 -2.4% | $411,343 -0.6% |
| 2019 | $7,741 +594.3% | $413,714 +876.9% |
| 2018 | $1,115 | $42,350 -43.5% |
| 2017 | $1,115 +1.9% | $75,000 +114.3% |
| 2016 | $1,094 +41% | $35,000 |
| 2015 | $776 -2.2% | $35,000 |
| 2014 | $793 +27.7% | $35,000 +34.6% |
| 2013 | $621 +2.5% | $26,000 |
| 2012 | $606 +10.3% | $26,000 +18.2% |
| 2011 | $550 +3.5% | $22,000 |
| 2010 | $531 | $22,000 |
| 2009 | -- | -- |
| 2008 | -- | -- |
| 2007 | -- | -- |
Find assessor info on the county website
Neighborhood: 34761
Nearby homes
- $515,7005 bd3 ba2.6k sqft2723 Westyn Cove Ln, Ocoee, FL 34761Off Market
- $502,4004 bd3 ba2.4k sqft2747 Westyn Cove Ln, Ocoee, FL 34761Off Market
- $575,2005 bd3 ba3.1k sqft2711 Westyn Cove Ln, Ocoee, FL 34761Off Market
- $544,4004 bd2 ba3.1k sqft2759 Westyn Cove Ln, Ocoee, FL 34761Off Market
- $525,2004 bd3 ba2.7k sqft2748 Westyn Cove Ln, Ocoee, FL 34761Off Market
- $544,0004 bd4 ba2.8k sqft2724 Westyn Cove Ln, Ocoee, FL 34761Sold
- $565,9005 bd3 ba3.4k sqft2771 Westyn Cove Ln, Ocoee, FL 34761For Sale
- $530,5005 bd3 ba2.9k sqft2699 Westyn Cove Ln, Ocoee, FL 34761Off Market
Nearby schools
GreatSchools rating
- 7/10Prairie Lake ElementaryGrades: PK-5Distance: 2.8 mi
- 4/10Lakeview Middle SchoolGrades: 6-9Distance: 4.5 mi
- 4/10Ocoee High SchoolGrades: 9-12Distance: 0.8 mi
Schools provided by the listing agent
- Elementary: Prairie Lake Elementary
- Middle: Lakeview Middle
- High: Ocoee High
Source: Stellar MLS. This data may not be complete. We recommend contacting the local school district to confirm school assignments for this home.
Get a cash offer in 3 minutes
Find out how much your home could sell for in as little as 3 minutes with a no-obligation cash offer.
Estimated market value
$630,500
Get a cash offer in 3 minutes
Find out how much your home could sell for in as little as 3 minutes with a no-obligation cash offer.
Estimated market value
$630,500
- Florida
- Orange County
- Ocoee
- 34761
- 2735 WESTYN COVE LANE
Nearby cities
Nearby zip codes
Other Ocoee Topics
