Skip main navigation
Closed
  • Listing Provided by: Compass Realty Group
    Bought with: Nettwork Global
    Price Unknown

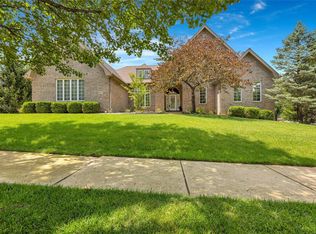
    2735 Wynncrest Manor Dr, Chesterfield, MO 63005

    4beds
    4,812sqft
    Single Family Residence
    Built in 2004
    0.42 Acres Lot
    $991,800 Zestimate®
    $--/sqft
    $5,800 Estimated rent

    Home value

    $991,800

    $912,000 - $1.08M

    $5,800/mo

    Zestimate® history
    Loading
    Loading...

    Owner options

    List your home for rent

    $5,800/mo

    Rent Zestimate®

    Find your next renter with Zillow Rental Manager. Plus, with online applications, you can quickly screen prospective tenants – for free.

    Learn more

    $5,800/mo

    Rent Zestimate®

    Refinance and save

    $750/mo

    Est. payment

    Refinancing to a lower rate could help reduce your monthly payments and save thousands over the life of the loan.

    See today's rates

    $750/mo

    Est. payment

    Explore your selling options

    Work with a Zillow partner agent

    Leverage their expertise and Zillow's premium Showcase listings to get your home seen by more buyers.

    Get started

    List with your own agent

    Get your home in front of millions of buyers by listing it on Zillow.

    Learn how to do it

    Sell it yourself

    Take full control of how buyers see your home on Zillow by listing For Sale by Owner (FSBO).

    List your home

    What's special

    Wb fireplaceFormal diningPrivate park-like backyardGranite countersTwo-tier islandMedia roomVaulted primary suite
    This beautifully updated home offers over 4,800 sq ft of luxurious living space in a prime location within the Rockwood School District. Main level & upper-level feature gorgeous hardwood floors throughout. Formal dining & private office w/ crown molding, a spacious Great Room w/ WB fireplace and custom built-ins, and a gourmet kitchen w/custom cabinetry, granite counters, stainless appliances, a two-tier island, pantry, and breakfast room. The vaulted Hearth Room opens to a private, park-like backyard. Upstairs, the vaulted primary suite boasts dual walk-in closets & a spa-style bath with granite and a soaking tub. Three additional bedrooms, two baths, & a loft complete the second floor. The finished LL includes a rec room, wet bar, media room, family room, & full bath. Add. highlights: Zoned HVAC & filtration system, custom moldings & window treatments, 3-car side-entry garage, Irrigation & exterior lighting, Close to shopping, dining, parks, -this is luxury living at its finest.

    Zillow last checked:

    Listing updated:

    Listing Provided by:

    Julie Haefner 314-409-7969,

    Compass Realty Group

    Bought with:

    Zoe S Krowas, 2023006882

    Nettwork Global

    Source: MARIS,MLS#: 25020982MLS LogoOriginating MLS: St. Louis Association of REALTORS

    Facts & features

    Interior

    Bedrooms & bathrooms
    • Bedrooms: 4
    • Bathrooms: 5
    • Full bathrooms: 4
    • 1/2 bathrooms: 1
    • Main level bathrooms: 1
    Heating
    • Dual Fuel/Off Peak, Forced Air, Natural Gas
    Cooling
    • Central Air, Electric
    Appliances
    • Included: Dishwasher, Disposal, Microwave, Gas Range, Gas Oven, Refrigerator, Stainless Steel Appliance(s), Oven, Gas Water Heater
    • Laundry: Main Level
    Features
    • Kitchen/Dining Room Combo, Separate Dining, Bookcases, High Ceilings, Open Floorplan, Walk-In Closet(s), Bar, Breakfast Bar, Breakfast Room, Kitchen Island, Custom Cabinetry, Eat-in Kitchen, Granite Counters, Pantry, High Speed Internet, Double Vanity, Tub, Two Story Entrance Foyer
    • Flooring: Hardwood
    • Windows: Window Treatments
    • Basement: Full,Partially Finished,Concrete,Sump Pump
    • Number of fireplaces: 1
    • Fireplace features: Recreation Room, Wood Burning, Family Room, Kitchen
    Interior area
    • Total structure area: 4,812
    • Total interior livable area: 4,812 sqft
    • Finished area above ground: 3,862
    • Finished area below ground: 950

    Property

    Parking
    • Total spaces: 3
    • Parking features: Attached, Garage
    • Attached garage spaces: 3
    Features
    • Levels: Two
    • Patio & porch: Patio
    • Exterior features: Entry Steps/Stairs
    Lot
    • Size: 0.42 Acres
    • Dimensions: 104 x 178
    • Features: Level, Wooded, Sprinklers In Front, Sprinklers In Rear
    Details
    • Parcel number: 21U220151
    • Special conditions: Standard

    Construction

    Type & style
    • Home type: SingleFamily
    • Architectural style: Traditional,Other
    • Property subtype: Single Family Residence
    Materials
    • Fiber Cement
    Condition
    • Year built: 2004

    Utilities & green energy

    • Sewer: Public Sewer
    • Water: Public

    Community & neighborhood

    Location
    • Region: Chesterfield
    • Subdivision: Wynncrest One

    HOA & financial

    HOA
    • HOA fee: $750 annually
    • Services included: Other

    Other

    Other facts
    • Listing terms: Cash,Conventional,FHA,VA Loan
    • Ownership: Private
    • Road surface type: Concrete

    Price history

    DateEventPrice
    6/11/2025Sold--
    Source: MARIS #25020982 Report a problem
    5/12/2025Pending sale$979,000$203/sqft
    Source: MARIS #25020982 Report a problem
    4/24/2025Listed for sale$979,000+30.7%$203/sqft
    Source: MARIS #25020982 Report a problem
    10/27/2017Sold--
    Source: MARIS #17050218 Report a problem
    8/14/2017Pending sale$749,000$156/sqft
    Source: Coldwell Banker Premier Group #17050218 Report a problem
    6/29/2017Listed for sale$749,000+15.2%$156/sqft
    Source: Coldwell Banker Premier Group #17050218 Report a problem
    4/20/2011Sold--
    Source: Public Record Report a problem
    2/11/2011Price change$650,000-2.2%$135/sqft
    Source: Keller Williams Realty Southwest #10062269 Report a problem
    1/27/2011Price change$664,900-0.7%$138/sqft
    Source: Keller Williams Realty Southwest #10062269 Report a problem
    1/12/2011Price change$669,900-0.8%$139/sqft
    Source: Keller Williams Realty Southwest #10062269 Report a problem
    12/31/2010Price change$675,000-2.2%$140/sqft
    Source: Keller Williams Realty Southwest #10062269 Report a problem
    12/17/2010Price change$689,900-0.7%$143/sqft
    Source: Keller Williams Realty Southwest #10062269 Report a problem
    12/7/2010Price change$694,900-0.7%$144/sqft
    Source: Keller Williams Realty Southwest #10062269 Report a problem
    11/20/2010Listed for sale$700,000$145/sqft
    Source: Keller Williams Southwest #10062269 Report a problem
    7/9/2004Sold--
    Source: Public Record Report a problem
    3/4/2004Sold--
    Source: Public Record Report a problem

    Public tax history

    YearProperty taxesTax assessment
    2025$10,473 +11.2%$153,670 +13.5%
    2024$9,417 +0.1%$135,430
    2023$9,410 +3.1%$135,430 +11%
    2022$9,123 +0.7%$121,960
    2021$9,056 -7.2%$121,960 -2.7%
    2020$9,762 -3.8%$125,350
    2019$10,150 $125,350 +2.4%
    2018$10,150 $122,400
    2017$10,150 +2.4%$122,400 +14.6%
    2016$9,907 +10.2%$106,780
    2015$8,989 $106,780
    2014$8,989 -0.4%$106,780 -4.9%
    2013$9,028 $112,250 +13%
    2012-- $99,330
    2011-- $99,330 -20.4%
    2010$9,439 +5.7%$124,830
    2009$8,930 +13.9%$124,830 +11.4%
    2008$7,837 -7.3%$112,100
    2007$8,454 $112,100
    2006$8,454 -0.9%$112,100
    2005$8,530 +18622.9%$112,100 +328.5%
    2003$46 $26,160

    Find assessor info on the county website

    Neighborhood: 63005

    Nearby schools

    GreatSchools rating
    Schools provided by the listing agent
    • Elementary: Ellisville Elem.
    • Middle: Crestview Middle
    • High: Lafayette Sr. High

    Source: MARIS. This data may not be complete. We recommend contacting the local school district to confirm school assignments for this home.

    Get a cash offer in 3 minutes
    Find out how much your home could sell for in as little as 3 minutes with a no-obligation cash offer.
    Estimated market value
    $991,800
    Get a cash offer in 3 minutes
    Find out how much your home could sell for in as little as 3 minutes with a no-obligation cash offer.
    Estimated market value
    $991,800