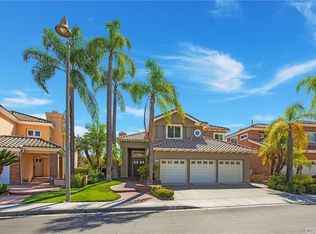
This Barratt-built home offers excellent design with a great floorplan and many quality features, including soaring ceilings, and three fireplaces. Combining an eclectic blend of old-world charm with contemporary style, this home exudes warmth and elegance and offers comfortable daily living. This special home has been lovingly cared for and upgraded by the original owner. Many special features include: •Aluminum trim upgrade on exterior wood trim was replaced and covered with powder coated aluminum (covering on all window trim, garage door trim, door trim and eaves.) •Marble flooring and wide planked “Espresso” hardwood flooring, custom paint and custom window treatments. •The double door covered porch entry and brick walkway, opens to an elegant marble foyer and soaring ceilings. A leaded glass side window and door panes add panache. Step down to the formal living and dining rooms. •The formal living room offers custom window treatments, and a gorgeous fireplace with marble surround. The wall above the fireplace features a tall built-in mirror. •Architectural columns separate the formal spaces. French doors open from the dining room to the trickling sound of the spa’s water feature, and to the greenery of the yard. Crown molding and plantation shutters present a polished finish. •Step down to the comfortable family room, which includes wide planked hardwood flooring in rich Espresso, custom paint, a grass cloth accent wall, plantation shutters, and warm fireplace with marble surround. The built-in entertainment center is the perfect space for your entertainment needs with surround sound, and plenty of storage space. •The bright kitchen and large breakfast nook are a delight. Many windows let in plenty of light and provide a serene view. The kitchen is spacious and functional, featuring GE Monogram appliances including: double oven, microwave, built-in refrigerator, dishwasher and trash compactor. The gas cook top peninsula overlooks the family room. The cabinets have been refinished with a wonderful Old World charm and provide plenty of storage space, including a wine niche! There is a walk-in pantry as well. Above the kitchen sink, a large picture window overlooks the beautiful yard and view. The nook is finished with custom faux paint treatment and Roman shades. •A large mirrored marble wet-bar with recessed lighting and display shelving offers entertaining space as well as cabinet storage. The cabinetry has been updated with an Old World finish. •Downstairs Bedroom: Currently set up as an office, this room has custom built-in book shelves, and plenty of file storage. Double door entry, plantation shutters, crown molding, large baseboards and door frame finish off this beautiful and functional room. •The adjacent full bath downstairs is spacious and the bathtub/shower has never been used! •An elegant, circular staircase leads upstairs. •The Master Suite is a delight, with a marble fireplace retreat, custom window treatments, plantation shutters, built-in speakers and a French door leading out to a balcony overlooking the peaceful view. (Fireworks can be viewed from this balcony on 4th of July!) Step up to the spacious sleeping quarters with a floor to ceiling mirrored wall. Both rooms have volume ceilings for a feeling of openness. Many windows look out to the private view. Double door entry. •The Master Bath includes a dual sink vanity, step-up spa tub with fireplace, separate oversized shower, make-up vanity with lighting, custom valance and window treatments and a huge walk-in closet! •The backyard is quiet and serene, a perfect hideaway with a spa, patio areas, mature foliage and pretty views! The landscape is drought tolerant including rosemary, lavender, sage, salvia, azaleas, grapefruit, orange and tangelo. Neighborhood Description Pacific Hills is a wonderful community, centrally located in South Mission Viejo with easy access to shopping, freeway and toll roads, approximately 20 minutes to
This property is not currently displayed as for sale or rent on Zillow. This may be different from what's on other websites or public sources.