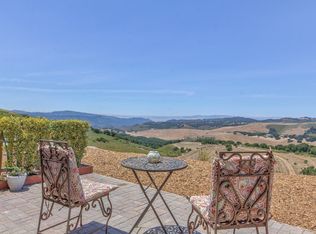
Perched at 1,300 feet on a private ridge, The Ridge at Upper Forty is an extraordinary dual-estate compound spanning 20 acres across two adjacent parcels with sweeping 360° views of Carmel and Salinas Valleys, Monterey, and the Pacific Ocean. The 2007 main residence and 2014 pool house estate blend warm modern architecture with oaks, vineyards, and rolling hills. The main home features vaulted ceilings, walls of glass, seamless indoor-outdoor living, a renovated chefs kitchen with Sub-Zero and Wolf appliances, a luxurious primary suite, 3 additional ensuite guest rooms, and a separate ADU/guest suite. Across the adjoining parcel, the pool house estate offers floor-to-ceiling glass, direct access to the pool terrace, gourmet kitchen, and 3 bedrooms including a bunk room sleeping 8. Amenities include a hidden stone wine cave, outdoor kitchen, pool cabana, and striking barn with flexible space for collectors, fitness, or recreation. Minutes to Carmel Valley Village and the entire Monterey Peninsula.
Sold for $9,995,000
$9,995,000
27350 Upper Forty Dr, Carmel Valley, CA 93924
8beds
9,082sqft
Single Family Residence, Residential
Built in 2007
20 Acres Lot
$-- Zestimate®
$1,101/sqft
$4,570 Estimated rent
Home value
Not available
Estimated sales range
Not available
$4,570/mo
Zestimate® history
Owner options
List your home for rent
$4,570/mo
Rent Zestimate®
Find your next renter with Zillow Rental Manager. Plus, with online applications, you can quickly screen prospective tenants – for free.
$4,570/mo
Rent Zestimate®
Refinance and save
$63,527/mo
Est. payment
Refinancing to a lower rate could help reduce your monthly payments and save thousands over the life of the loan.
$63,527/mo
Est. payment
Explore your selling options
Work with a Zillow partner agent
Leverage their expertise and Zillow's premium Showcase listings to get your home seen by more buyers.
Get startedList with your own agent
Get your home in front of millions of buyers by listing it on Zillow.
Learn how to do itSell it yourself
Take full control of how buyers see your home on Zillow by listing For Sale by Owner (FSBO).
List your homeWhat's special
Pool cabanaGourmet kitchenWarm modern architectureLuxurious primary suiteWalls of glassFloor-to-ceiling glassPrivate ridge
Zillow last checked:
Listing updated:
Listed by:
Shelly Lynch 01217466 831-277-8044,
Carmel Realty Company 831-622-1000
Bought with:
Shelly Lynch, 01217466
Carmel Realty Company
Source: MLSListings Inc,MLS#: ML82045478
Facts & features
Interior
Bedrooms & bathrooms
- Bedrooms: 8
- Bathrooms: 8
- Full bathrooms: 7
- 1/2 bathrooms: 1
Rooms
- Room types: Great Room, Laundry, Office, Workshop
Bedroom
- Features: PrimarySuiteRetreat, WalkinCloset, BedroomonGroundFloor2plus, GroundFloorPrimaryBedroom2plus
Bathroom
- Features: DoubleSinks, DualFlushToilet, PrimaryStallShowers, PrimaryTubwJets, ShoweroverTub1, StallShower2plus, FullonGroundFloor, PrimaryOversizedTub
Dining room
- Features: BreakfastNook, DiningFamilyCombo, FormalDiningRoom
Family room
- Features: KitchenFamilyRoomCombo
Kitchen
- Features: Countertop_Marble, Countertop_SolidSurfceCorian, IslandwithSink
Heating
- Electric, Fireplace(s), Forced Air, 2 plus Zones, Individual Room Controls, Propane, Radiant Floor, Solar
Cooling
- Ceiling Fan(s), Central Air, Zoned
Appliances
- Included: Built in BBQ Grill, Disposal, Range Hood, Ice Maker, Microwave, Built In Oven, Double Oven, Built In Gas Oven/Range, Refrigerator, Wine Refrigerator, Washer/Dryer, Water Softener
- Laundry: Gas Dryer Hookup, Tub/Sink, Inside
Features
- High Ceilings, One Or More Skylights, Vaulted Ceiling(s), Open Beam Ceiling, Walk-In Closet(s), Security Gate
- Flooring: Hardwood, Tile, Travertine
- Number of fireplaces: 6
- Fireplace features: Family Room, Gas, Living Room, Primary Bedroom, Other, Other Location
Interior area
- Total structure area: 9,082
- Total interior livable area: 9,082 sqft
Property
Parking
- Total spaces: 12
- Parking features: Attached, Covered, Electric Gate, Garage Door Opener, Guest, Lighted, Off Street, Oversized
- Attached garage spaces: 12
Features
- Patio & porch: Balcony/Patio, Deck, Enclosed
- Exterior features: Back Yard, Barbecue, Dog Run/Kennel, Fenced, Storage Shed Structure, Fire Pit, Drought Tolerant Plants
- Pool features: Cabana Dressing Room, Pool Cover, Heated, In Ground, Lap, Pool Sweep
- Spa features: Other, Spa/HotTub
- Fencing: Perimeter,Gate,Split Rail
- Has view: Yes
- View description: Bay, City Lights, Forest/Woods, Garden/Greenbelt, Greenbelt, Hills, Mountain(s), Ocean, Pasture, Ridge, Valley, Vineyard
- Has water view: Yes
- Water view: Bay,Ocean
Lot
- Size: 20 Acres
- Features: Grade Varies, Ground Floor
Details
- Additional structures: Barn, Cabana, Caves, Garage, Gym, PoolHouse, PoultryCoop, Sheds
- Parcel number: 416082045000
- Zoning: R1
- Special conditions: Standard
Construction
Type & style
- Home type: SingleFamily
- Property subtype: Single Family Residence, Residential
Materials
- Stone
- Foundation: Slab
- Roof: Metal, Tile
Condition
- New construction: No
- Year built: 2007
Utilities & green energy
- Gas: PropaneOnSite, PublicUtilities
- Sewer: Septic Tank
- Water: Public
- Utilities for property: Propane, Public Utilities, Water Public, Solar
Community & HOA
Location
- Region: Carmel Valley
Financial & listing details
- Price per square foot: $1,101/sqft
- Tax assessed value: $2,245,000
- Annual tax amount: $24,562
- Date on market: 5/1/2026
- Listing agreement: ExclusiveRightToSell
Price history
| Date | Event | Price |
|---|---|---|
| 7/15/2026 | Sold | $9,995,000$1,101/sqft |
Source:  MLSListings Inc #ML82045478 Report a problem MLSListings Inc #ML82045478 Report a problem | ||
| 6/29/2026 | Pending sale | $9,995,000$1,101/sqft |
Source: MLSListings Inc #ML82045478 Report a problem | ||
| 5/15/2026 | Contingent | $9,995,000$1,101/sqft |
Source: MLSListings Inc #ML82045478 Report a problem | ||
| 5/1/2026 | Listed for sale | $9,995,000+212.3%$1,101/sqft |
Source: MLSListings Inc #ML82045478 Report a problem | ||
| 7/9/2008 | Sold | $3,200,000$352/sqft |
Source: Agent Provided Report a problem | ||
Public tax history
| Year | Property taxes | Tax assessment |
|---|---|---|
| 2019 | $24,562 +5% | $2,245,000 +5.3% |
| 2018 | $23,385 -1.9% | $2,133,000 +1.6% |
| 2017 | $23,836 +8.3% | $2,100,000 +7.1% |
| 2016 | $22,017 +33.8% | $1,961,000 +23.3% |
| 2015 | $16,453 | $1,590,000 +7.6% |
| 2014 | $16,453 | $1,478,000 -54.9% |
| 2012 | -- | $3,280,782 +2% |
| 2011 | -- | $3,216,454 +0.8% |
| 2010 | -- | $3,192,416 -0.2% |
| 2009 | -- | $3,200,000 +9% |
| 2008 | -- | $2,934,606 +2% |
| 2007 | -- | $2,877,065 +99.6% |
| 2006 | -- | $1,441,635 +957.8% |
| 2005 | -- | $136,280 +2% |
| 2004 | -- | $133,608 +3% |
| 2003 | -- | $129,703 |
Find assessor info on the county website
Neighborhood: 93924
Nearby homes
- $5,997,0004 bd3 ba5.3k sqft27350 Upper Forty Dr, Carmel Valley, CA 93924Sold
- $862,4624 bd4 ba2.9k sqft11770 Camino Escondido Rd, Carmel Valley, CA 93924Off Market
- $2,512,000-- bd-- ba2.9k sqft11770 Camino Escondido Rd, Carmel Valley, CA 93924Off Market
- $5,326,7005 bd4 ba5.2k sqft27350 Upper Forty Dr, Carmel Valley Monterey, CA 93924Off Market
- $868,80010.06 Acres11760 Camino Escondido Rd, Carmel Valley, CA 93924Off Market
- $429,47310.06 Acres11750 Camino Escondido Rd, Carmel Valley, CA 93924Off Market
- $1,112,100-- bd-- ba-- sqft11850 Paseo Escondido Rd, Carmel Valley, CA 93924Off Market
- $3,998,0001 bd1 ba2.8k sqft27250 Upper Forty Dr, Carmel Valley, CA 93924Sold
Nearby schools
GreatSchools rating
- 8/10Washington Elementary SchoolGrades: 4-5Distance: 1.8 mi
- 8/10San Benancio Middle SchoolGrades: 6-8Distance: 3.8 mi
- 7/10Salinas High SchoolGrades: 9-12Distance: 10.8 mi
Schools provided by the listing agent
- District: WashingtonUnionElementary
Source: MLSListings Inc. This data may not be complete. We recommend contacting the local school district to confirm school assignments for this home.
- California
- Monterey County
- Carmel Valley
- 93924
- 27350 Upper Forty Dr
Nearby cities
Nearby zip codes
Other Carmel Valley Topics
