SINGLE STORY | OPEN CONCEPT | NO MELLO ROOS | TURNKEY | MOUNTAIN VIEWS | Welcome to your dream home in the beautiful Horse Thief Canyon community! This fully upgraded, turnkey 1-story residence offers an easy lifestyle in a picturesque neighborhood nestled in the mountains yet conveniently close to everything you need. Step into this gorgeous home and be greeted by a spacious entry perfect for welcoming family and friends. The open-concept living space features cathedral ceilings and an abundance of windows that fill the home with natural light. The heart of this home is the kitchen, boasting an expansive breakfast bar with granite countertops throughout, ample cabinetry, and a pantry. Equipped with stainless steel appliances (gas range, microwave, and dishwasher), this kitchen is a chef's delight. The adjacent dining room, with its large slider to the backyard, ensures easy indoor/outdoor California living & entertaining. The inviting living room, with its large windows and cozy fireplace, is perfect for relaxing evenings. Your primary bedroom is generously sized, featuring a 2nd slider to the backyard, an ensuite bathroom with dual vanities, granite countertop, walk-in shower, large walk-in closet, and a privacy door. 2 additional well-sized bedrooms are in a 2nd wing for ample privacy while a 2nd bathroom has a granite countertop and tub/shower combination for family or guests. An indoor laundry area adds convenience for everyone. The backyard is a true haven, with an oversized patio and a wide Alumawood patio cover running the entire length of the home, providing plenty of shade on sunny days. Low-maintenance artificial turf means less chores and more time to enjoy your private backyard oasis! ENERGY EFFICIENCY: A 250-amp EV outlet in the garage, multiple ceiling fans, energy-efficient appliances, and a sprinkler timer. SMART HOME: Features include a Nest thermostat, Nest smoke detectors, MyQ Garage smart entry door lock, remote garage smart proximity sensing opener, and a Ring doorbell all adding to convenience and modern appeal. LOCATION: You'll love all the nearby community amenities including a pool, spa, gym, tennis courts, BBQ areas, a playground, a dog park, and hiking and jogging trails. Easy access to Highway 15 and the nearby 15/91 Expressway entrance make commuting to Orange County a breeze. Nearby elementary school, shopping, restaurants and more! Enjoy peaceful living in this beautiful, turnkey home that truly has it all!
Sold for $649,900
Listed by: Keller Williams Realty • Kelly McLaren • Contact: 951-642-8320
Bought with: Investors Team Realty, Inc.
$649,900
27351 Eagles Nest Dr, Corona, CA 92883
3beds
1,442sqft
Single Family Residence
Built in 1998
6,534 Square Feet Lot
$677,500 Zestimate®
$451/sqft
$3,411 Estimated rent
Home value
$677,500
$644,000 - $711,000
$3,411/mo
Zestimate® history
Owner options
List your home for rent
$3,411/mo
Rent Zestimate®
Find your next renter with Zillow Rental Manager. Plus, with online applications, you can quickly screen prospective tenants – for free.
$3,411/mo
Rent Zestimate®
Refinance and save
$4,292/mo
Est. payment
Refinancing to a lower rate could help reduce your monthly payments and save thousands over the life of the loan.
$4,292/mo
Est. payment
Explore your selling options
Work with a Zillow partner agent
Leverage their expertise and Zillow's premium Showcase listings to get your home seen by more buyers.
Get startedList with your own agent
Get your home in front of millions of buyers by listing it on Zillow.
Learn how to do itSell it yourself
Take full control of how buyers see your home on Zillow by listing For Sale by Owner (FSBO).
List your homeWhat's special
Zillow last checked:
Listing updated:
Listed by:
Kelly McLaren DRE #02011318 951-642-8320,
Keller Williams Realty,
Listing Team: Kelly McLaren Real Est...
Bought with:
Amina Naeem, DRE #02115877
Investors Team Realty, Inc.
Source: CRMLS,MLS#: IG24152875 Originating MLS: California Regional MLS
Originating MLS: California Regional MLSFacts & features
Interior
Bedrooms & bathrooms
- Bedrooms: 3
- Bathrooms: 2
- Full bathrooms: 2
- Main level bathrooms: 2
- Main level bedrooms: 3
Rooms
- Room types: Bedroom, Entry/Foyer, Great Room, Kitchen, Laundry, Living Room, Primary Bathroom, Primary Bedroom, Other, Pantry
Primary bedroom
- Features: Main Level Primary
Bedroom
- Features: All Bedrooms Down
Bedroom
- Features: Bedroom on Main Level
Bathroom
- Features: Bathroom Exhaust Fan, Bathtub, Closet, Dual Sinks, Enclosed Toilet, Full Bath on Main Level, Granite Counters, Linen Closet, Remodeled, Separate Shower
Kitchen
- Features: Granite Counters, Kitchen Island, Kitchen/Family Room Combo, Remodeled, Updated Kitchen
Heating
- Central, Forced Air
Cooling
- Central Air, High Efficiency
Appliances
- Included: Convection Oven, Dishwasher, ENERGY STAR Qualified Appliances, ENERGY STAR Qualified Water Heater, Gas Range, Gas Water Heater, Microwave, Range Hood, Water To Refrigerator, Water Heater
- Laundry: Washer Hookup, Gas Dryer Hookup, Inside
Features
- Breakfast Bar, Ceiling Fan(s), Granite Counters, High Ceilings, Open Floorplan, Pantry, Recessed Lighting, All Bedrooms Down, Bedroom on Main Level, Main Level Primary, Primary Suite, Walk-In Pantry, Walk-In Closet(s)
- Flooring: Laminate
- Doors: Sliding Doors
- Windows: Blinds, Drapes
- Has fireplace: Yes
- Fireplace features: Gas, Living Room
- Common walls with other units/homes: No Common Walls
Interior area
- Total interior livable area: 1,442 sqft
Property
Parking
- Total spaces: 4
- Parking features: Door-Multi, Driveway, Garage Faces Front, Garage
- Attached garage spaces: 2
- Uncovered spaces: 2
Accessibility
- Accessibility features: No Stairs, Accessible Entrance
Features
- Levels: One
- Stories: 1
- Entry location: 1
- Patio & porch: Concrete, Covered
- Pool features: Community, Association
- Has spa: Yes
- Spa features: Association, Community
- Fencing: Excellent Condition,Vinyl,Wood
- Has view: Yes
- View description: Mountain(s), Neighborhood
Lot
- Size: 6,534 Square Feet
- Features: Close to Clubhouse, Drip Irrigation/Bubblers, Front Yard, Sprinklers In Front, Lawn, Landscaped, Level, Near Park, Rectangular Lot, Sprinklers Timer, Sprinkler System
Details
- Parcel number: 393402001
- Zoning: SP ZONE
- Special conditions: Standard
Construction
Type & style
- Home type: SingleFamily
- Property subtype: Single Family Residence
Materials
- Roof: Spanish Tile
Condition
- Updated/Remodeled,Turnkey
- New construction: No
- Year built: 1998
Utilities & green energy
- Electric: 220 Volts in Garage
- Sewer: Public Sewer
- Water: Public
- Utilities for property: Electricity Connected, Natural Gas Connected, Sewer Connected, Water Connected
Green energy
- Energy efficient items: Appliances, Water Heater
Community & HOA
Community
- Features: Biking, Curbs, Dog Park, Foothills, Hiking, Mountainous, Street Lights, Suburban, Sidewalks, Park, Pool
- Security: Carbon Monoxide Detector(s), Fire Detection System, Smoke Detector(s)
- Subdivision: Horsethief Canyon
HOA
- Has HOA: Yes
- Amenities included: Clubhouse, Sport Court, Dog Park, Fitness Center, Other Courts, Playground, Pool, Spa/Hot Tub, Tennis Court(s), Trail(s)
- HOA fee: $105 monthly
- HOA name: Horsethief Canyon Ranch
- HOA phone: 951-245-0268
- Second HOA phone: 951-698-8511
Location
- Region: Corona
Financial & listing details
- Price per square foot: $451/sqft
- Tax assessed value: $662,897
- Date on market: 8/1/2024
- Cumulative days on market: 16 days
- Listing terms: Cash,Conventional,1031 Exchange,FHA,VA Loan
- Inclusions: Dishwasher, Microwave, Dishwasher, Ring, EV 250 AMP Outlet, Garage entry door Smart lock
- Exclusions: 2 Refrigerators, Washer, Dryer, Exterior Cameras
- Road surface type: Paved
Price history
| Date | Event | Price |
|---|---|---|
| 10/1/2024 | Sold | $649,900$451/sqft |
Source:  CRMLS #IG24152875 Report a problem CRMLS #IG24152875 Report a problem | ||
| 8/18/2024 | Pending sale | $649,900$451/sqft |
Source: CRMLS #IG24152875 Report a problem | ||
| 8/1/2024 | Listed for sale | $649,900+77.6%$451/sqft |
Source: CRMLS #IG24152875 Report a problem | ||
| 1/4/2017 | Sold | $366,000-12.9%$254/sqft |
Source: Public Record Report a problem | ||
| 5/6/2005 | Sold | $420,000$291/sqft |
Source: Public Record Report a problem | ||
Public tax history
| Year | Property taxes | Tax assessment |
|---|---|---|
| 2026 | -- | $662,897 +2% |
| 2025 | $6,928 +57.4% | $649,900 +54% |
| 2024 | $4,401 +1.3% | $421,954 +2% |
| 2023 | $4,344 +2% | $413,682 +2% |
| 2022 | $4,260 +2% | $405,572 +2% |
| 2021 | $4,177 +1% | $397,621 +1% |
| 2020 | $4,134 +3.3% | $393,545 +3.4% |
| 2019 | $4,001 +2% | $380,786 +2% |
| 2018 | $3,924 | $373,320 -26% |
| 2017 | -- | $504,425 |
Find assessor info on the county website
Neighborhood: Horsethief Canyon Ranch
Nearby homes
- $340,0003 bd2 ba1.4k sqft27351 Eagles Nest Dr, Corona, CA 92883Off Market

- $189,3544 bd3 ba1.9k sqft27359 Eagles Nest Dr, Corona, CA 92883Off Market
- $701,1004 bd3 ba1.9k sqft27359 Eagles Nest Dr, Corona, CA 92883Off Market
- $223,6286 bd3 ba2.2k sqft27335 Eagles Nest Dr, Corona, CA 92883Off Market
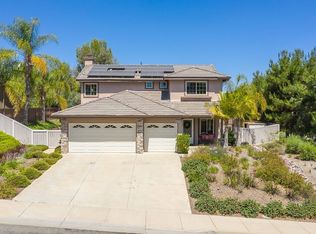
- $822,8005 bd3 ba2.2k sqft27335 Eagles Nest Dr, Corona, CA 92883Off Market
- $217,1923 bd2 ba1.4k sqft13417 Indian Bow Cir, Corona, CA 92883Off Market
- $718,1003 bd2 ba1.4k sqft13417 Indian Bow Cir, Corona, CA 92883Off Market
- $360,0003 bd2 ba1.7k sqft27367 Eagles Nest Dr, Corona, CA 92883Off Market
Nearby schools
GreatSchools rating
- 6/10Luiseño SchoolGrades: K-8Distance: 0.2 mi
- 7/10Temescal Canyon High SchoolGrades: 9-12Distance: 4.7 mi
Schools provided by the listing agent
- Elementary: Luiseno
- High: Temescal Canyon
Source: CRMLS. This data may not be complete. We recommend contacting the local school district to confirm school assignments for this home.
Get a cash offer in 3 minutes
Find out how much your home could sell for in as little as 3 minutes with a no-obligation cash offer.
Estimated market value
$677,500
Get a cash offer in 3 minutes
Find out how much your home could sell for in as little as 3 minutes with a no-obligation cash offer.
Estimated market value
$677,500
- California
- Riverside County
- Corona
- 92883
- Horsethief Canyon Ranch
- 27351 Eagles Nest Dr
