Skip main navigation
Sold
  • $519,000

    27351 Torchey Way, Pueblo, CO 81006

    4beds
    2,730sqft
    Single Family Residence
    Built in 1978
    0.5 Acres Lot
    $507,200 Zestimate®
    $190/sqft
    $2,417 Estimated rent

    Home value

    $507,200

    $482,000 - $533,000

    $2,417/mo

    Zestimate® history
    Loading
    Loading...

    Owner options

    List your home for rent

    $2,417/mo

    Rent Zestimate®

    Find your next renter with Zillow Rental Manager. Plus, with online applications, you can quickly screen prospective tenants – for free.

    Learn more

    $2,417/mo

    Rent Zestimate®

    Refinance and save

    $3,041/mo

    Est. payment

    Refinancing to a lower rate could help reduce your monthly payments and save thousands over the life of the loan.

    See today's rates

    $3,041/mo

    Est. payment

    Explore your selling options

    Work with a Zillow partner agent

    Leverage their expertise and Zillow's premium Showcase listings to get your home seen by more buyers.

    Get started

    List with your own agent

    Get your home in front of millions of buyers by listing it on Zillow.

    Learn how to do it

    Sell it yourself

    Take full control of how buyers see your home on Zillow by listing For Sale by Owner (FSBO).

    List your home

    What's special

    Beautiful gardensSeparate fenced areaBackyard bbqsMature garden areasMature landscapingLarge recreation roomFormal dining area
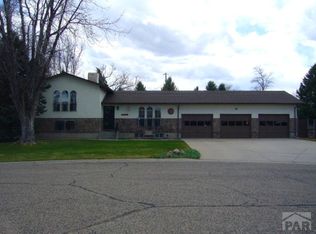
    If you're looking for a forever home that offers colors for every season, this is it! Located on the St. Charles Mesa, this 2-story home has so much to offer. From the moment you step onto the property, you'll feel the comfort and solitude from the beautiful gardens and mature landscaping. You'll step onto the front porch and will immediately picture yourself enjoying a cup of coffee, lemonade or sweet tea. The beautiful maple hardwood floors throughout the main level will greet you upon entry. The home features a formal dining area, large kitchen with custom concrete countertops, a living area plus a family room- all on the main level! Upstairs you will find three (3) bedrooms, including the primary bedroom with a newly remodeled en suite bathroom. Both upstairs bathrooms feature a Bluetooth speaker built-in above the shower for your entertainment. The basement features a large recreation room or an additional family room, the 4th bedroom, laundry room/utility room, plus an additional non-conforming bedroom and/or office area. The backyard is a private oasis with two different deck areas, a stamped concrete area for backyard BBQs, several mature garden areas with Bluetooth irrigation systems, a firepit, covered sandbox, plus an above ground pool, trampoline, and a 2-story playhouse. But that's not all! There's a separate fenced area for RV parking, a greenhouse/shed, plus room for more!

    Zillow last checked:

    Listing updated:

    Listed by:

    Megan Moffitt 719-320-2734,

    Rocky Mountain Realty

    Bought with:

    Cole Tibbs, FA100072153

    RE/MAX Associates

    Source: PAR,MLS#: 213028MLS Logo

    Facts & features

    Interior

    Bedrooms & bathrooms
    • Bedrooms: 4
    • Bathrooms: 3
    • Full bathrooms: 3
    • 3/4 bathrooms: 1
    • 1/2 bathrooms: 1
    Primary bedroom
    • Level: Upper
    • Area: 185.01
    • Dimensions: 12.83 x 14.42
    Bedroom 2
    • Level: Upper
    • Area: 138.01
    • Dimensions: 9.92 x 13.92
    Bedroom 3
    • Level: Upper
    • Area: 107.6
    • Dimensions: 10.17 x 10.58
    Bedroom 4
    • Level: Basement
    • Area: 145.9
    • Dimensions: 11.75 x 12.42
    Dining room
    • Level: Main
    • Area: 114.57
    • Dimensions: 9.42 x 12.17
    Family room
    • Level: Main
    • Area: 198.75
    • Dimensions: 11.25 x 17.67
    Kitchen
    • Level: Main
    • Area: 223.06
    • Dimensions: 12.17 x 18.33
    Living room
    • Level: Main
    • Area: 207.15
    • Dimensions: 13.08 x 15.83
    Features
    • Ceiling Fan(s), Walk-In Closet(s), Walk-in Shower, Hard Surface Counter Top
    • Flooring: Hardwood, Tile
    • Windows: Window Coverings
    • Basement: Full,Partially Finished/Livable
    • Has fireplace: No
    Interior area
    • Total structure area: 2,730
    • Total interior livable area: 2,730 sqft

    Property

    Parking
    • Total spaces: 2
    • Parking features: RV Access/Parking, 2 Car Garage Attached, Garage Door Opener
    • Attached garage spaces: 2
    Features
    • Levels: Two
    • Stories: 2
    • Patio & porch: Porch-Covered-Front, Deck-Open-Rear, Deck-Covered-Rear
    • Exterior features: Garden Area-Front, Garden Area-Rear, Outdoor Lighting-Rear
    • Has private pool: Yes
    • Pool features: Above Ground
    • Fencing: Wood Fence-Rear
    Lot
    • Size: 0.50 Acres
    • Features: Irregular Lot, Sprinkler System-Front, Sprinkler System-Rear, Lawn-Front, Lawn-Rear, Trees-Front, Trees-Rear
    Details
    • Additional structures: Shed(s), Greenhouse
    • Parcel number: 1411011012
    • Zoning: RA
    • Special conditions: Standard

    Construction

    Type & style
    • Home type: SingleFamily
    • Property subtype: Single Family Residence
    Condition
    • Year built: 1978

    Community & neighborhood

    Security
    • Security features: Smoke Detector/CO
    Location
    • Region: Pueblo
    • Subdivision: St Charles/Mesa

    Other

    Other facts
    • Road surface type: Paved

    Price history

    DateEventPrice
    8/15/2023Sold$519,000-0.6%$190/sqft
    Source: PAR #213028 Report a problem
    7/13/2023Contingent$522,000$191/sqft
    Source: PAR #213028 Report a problem
    6/21/2023Listed for sale$522,000$191/sqft
    Source: PAR #213028 Report a problem

    Public tax history

    YearProperty taxesTax assessment
    2025$2,510 +17.1%$31,800 +14.3%
    2024$2,143 +17.7%$27,810 +14.5%
    2023$1,821 -4.4%$24,280 +39.1%
    2022$1,905 +1.2%$17,460 -2.8%
    2021$1,882 +2%$17,970 +1.5%
    2020$1,845 +15.8%$17,710 +17.3%
    2018$1,593 $15,100
    2017$1,593 +2.1%$15,100 +4%
    2016$1,561 $14,516
    2015$1,561 +8%$14,516 +7.3%
    2014$1,445 -3.9%$13,527
    2013$1,505 -3.7%$13,527 -3.6%
    2012$1,562 $14,028
    2011$1,562 -0.6%$14,028 -3.6%
    2010$1,572 +2.8%$14,552 +0%
    2009$1,529 -1.2%$14,550 +3%
    2008$1,548 -3.7%$14,130
    2007$1,608 +2.8%$14,130 +2.8%
    2006$1,565 +2.4%$13,750 +9.2%
    2005$1,529 +1.2%$12,590
    2004$1,511 -8%$12,590 -1%
    2003$1,642 +5.8%$12,720 -9.5%
    2002$1,553 +1.7%$14,060 +1.7%
    2001$1,527 $13,830

    Find assessor info on the county website

    Neighborhood: 81006

    Nearby schools

    GreatSchools rating
    Schools provided by the listing agent
    • District: 70

    Source: PAR. This data may not be complete. We recommend contacting the local school district to confirm school assignments for this home.

    Get pre-qualified for a loan
    At Zillow Home Loans, we can pre-qualify you in as little as 5 minutes with no impact to your credit score.

    An equal housing lender. NMLS #10287.