Skip main navigation
Off market
  • $1,678,000

    27353 Park Vista Rd, Agoura Hills, CA 91301

    5beds
    3,244sqft
    SingleFamily
    Built in 1989
    8,211 Square Feet Lot
    $1,678,000 Zestimate®
    $517/sqft
    $6,682 Estimated rent

    Home value

    $1,678,000

    $1.58M - $1.80M

    $6,682/mo

    Zestimate® history
    Loading
    Loading...

    Owner options

    List your home for rent

    $6,682/mo

    Rent Zestimate®

    Find your next renter with Zillow Rental Manager. Plus, with online applications, you can quickly screen prospective tenants – for free.

    Learn more

    $6,682/mo

    Rent Zestimate®

    Refinance and save

    $10,948/mo

    Est. payment

    Refinancing to a lower rate could help reduce your monthly payments and save thousands over the life of the loan.

    See today's rates

    $10,948/mo

    Est. payment

    Explore your selling options

    Work with a Zillow partner agent

    Leverage their expertise and Zillow's premium Showcase listings to get your home seen by more buyers.

    Get started

    List with your own agent

    Get your home in front of millions of buyers by listing it on Zillow.

    Learn how to do it

    Sell it yourself

    Take full control of how buyers see your home on Zillow by listing For Sale by Owner (FSBO).

    List your home

    What's special

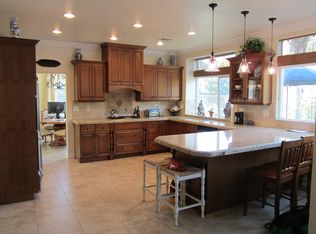
    Welcome to Your Dream Home nestled in the charming community of Agoura Hills. This beautiful 2-story home offers a warm and welcoming interior with 5 very spacious bedrooms and 3 bathrooms: 1 bedroom with attached bath is conveniently located downstairs. With 3244 sq ft of living space, this home provides plenty of room for family living and entertaining. Inviting foyer opens to large living room with soaring ceiling and streaming natural light. The kitchen is a dream for any home chef offering granite counters, large island, pull-out pantry shelves, garden window, double ovens, and informal dining area. The adjacent formal dining room provides a warm and welcoming space for family dinners and gatherings. Family room with high ceiling and windows galore features toasty fireplace and offers easy access to kitchen and backyard. Sweeping staircase leads to private French-door entry master bedroom on one side of landing and additional 3 bedrooms on other side. Master bedroom boasts large walk-in closet and luxurious en suite bathroom featuring double sink vanity, roman tub, and separate shower - a perfect space for relaxation and self-care. Additional upstairs hall bathroom boasts a double sink vanity. Large backyard offers two separate conversation areas, plenty of space for outdoor activities and relaxation + defined garden area with planter boxes ready for the gardening enthusiast in the family. In addition, is a 3-car garage with epoxy flooring and a large amount of storage. This home is located in the award-winning Las Virgenes School District, known for its excellent schools and is just a short drive from Pepperdine University and Malibu's famous beaches. Surrounded by nature, outdoor buffs will love the home's proximity to hiking and biking trails in and around Malibu Creek State Park. Don't miss your chance to own this spectacular home in one of the most desirable communities in Southern California. Welcome Home!

    This property is off market, which means it's not currently listed for sale or rent on Zillow. This may be different from what's available on other websites or public sources.
    Facts & features

    Interior

    Bedrooms & bathrooms
    • Bedrooms: 5
    • Bathrooms: 3
    • Full bathrooms: 3
    Heating
    • Forced air
    Cooling
    • Other
    Appliances
    • Included: Dryer, Washer
    Features
    • 9 Foot Ceilings, Open Floor Plan, Recessed Lighting, Cathedral/Vaulted, Two Story Ceilings, High Ceilings (9 Ft+)
    • Flooring: Hardwood
    • Fireplace features: Other
    Interior area
    • Total interior livable area: 3,244 sqft

    Property

    Parking
    • Total spaces: 3
    • Parking features: Garage - Detached, Off-street
    Features
    • Fencing: Wrought Iron
    Lot
    • Size: 8,211 sqft
    Details
    • Parcel number: 2063037019

    Construction

    Type & style
    • Home type: SingleFamily
    Condition
    • Year built: 1989

    Utilities & green energy

    • Sewer: In Street, Public Sewer

    Community & neighborhood

    Location
    • Region: Agoura Hills

    HOA & financial

    HOA
    • Has HOA: Yes
    • HOA fee: $130 monthly
    • Amenities included: Other, Unknown

    Other

    Other facts
    • Lot Description: Curbs, Fenced, Front Yard, Street Paved, Lawn, Sidewalks, Yard, Fenced Yard, Back Yard
    • View Type: Mountain View, Hills View
    • Other Property Features: High Ceilings 9+ Ft, Rain Gutters
    • Appliances: Dishwasher
    • Cooking Appliances: Double Oven, Cooktop - Gas, Oven, Gas
    • Kitchen Features: Open to Family Room, Remodeled, Greenhouse Window, Granite Counters, Island
    • Bedroom Features: Walk-In Closet, Master Bedroom, Main Floor Bedroom
    • Bathroom Features: Shower & Tub, Shower Over Tub, Double Vanity(s), Shower Stall
    • Cooling Type: Air Conditioning, Ceiling Fan(s), Central A/C, Dual
    • Disclosures: CC & R, Homeowners Association
    • Heating Type: Central Furnace, Fireplace
    • Flooring: Wood/Wood Like, Travertine, Stone Tile, Marble
    • Sewer: In Street, Public Sewer
    • Association Amenities: Other, Unknown
    • Interior Features: 9 Foot Ceilings, Open Floor Plan, Recessed Lighting, Cathedral/Vaulted, Two Story Ceilings, High Ceilings (9 Ft+)
    • Patio Features: Patio Open
    • Fencing: Wrought Iron
    • Water: District/Public
    • Fireplace Features: Other
    • Parking Features: Direct Garage Access, Driveway - Concrete, Driveway, Built-In Storage
    • Roofing: Tile
    • Rooms: Dining Room, Family Room, Living Room, Master Bedroom, Walk-In Closet, Separate Family Room, Entry, Formal Entry
    • Fireplace: Yes
    • Fireplace Fuel: Other
    • Special Conditions: Standard
    • Possession: Close of Escrow
    • Lot Location: Corner Lot
    • Lot Size Source: Public Records
    • View: Yes
    • Property Type: A
    • Year Built Source: Assessor
    • Showing Contact Type: Agent, Other/See Agent Remarks
    • Foundation: Concrete Slab
    • Eating Areas: Breakfast Nook, Eat In Kitchen, Formal Dining Room
    • Laundry Locations: Individual Room, Inside, Laundry Area
    • Windows: Window Blinds
    • Parking Type: Garage Attached, Garage, On Street
    • Fireplace Location: Family Room, Living Room, Master Bedroom
    • Lock Box Location: Call Listing Agent, See Remarks, No Lockbox
    • Lock Box Type: See Remarks, No Lockbox
    • Doors: French Doors
    • Security Safety: Fire Sprinklers
    • Buyer Agency Comp Type: %

    Price history

    DateEventPrice
    5/1/2023Sold$1,550,000+11.5%$478/sqft
    Source: CSMAOR #223001126 Report a problem
    4/13/2023Pending sale$1,390,000$428/sqft
    Source: CRMLS #223001126 Report a problem
    3/30/2023Contingent$1,390,000$428/sqft
    Source: CRMLS #223001126 Report a problem
    3/28/2023Listed for sale$1,390,000+196.4%$428/sqft
    Source: CRMLS #223001126 Report a problem
    3/24/2021Listing removed--
    Source: Owner Report a problem
    9/27/2019Listing removed$6,000$2/sqft
    Source: Owner Report a problem
    9/1/2019Listed for rent$6,000$2/sqft
    Source: Owner Report a problem
    12/16/1998Sold$469,000$145/sqft
    Source: Public Record Report a problem

    Public tax history

    YearProperty taxesTax assessment
    2025$19,301 +6.3%$1,612,619 +2%
    2024$18,152 +116.2%$1,581,000 +123.7%
    2023$8,397 +3.1%$706,691 +2%
    2022$8,144 +0.3%$692,835 +2%
    2021$8,117 +1.1%$679,251 +1%
    2020$8,029 $672,288 +2%
    2019$8,029 +3.7%$659,107 +2%
    2018$7,742 $646,184 +2%
    2017$7,742 +2%$633,514 +2%
    2016$7,591 +3.6%$621,093 +1.5%
    2015$7,326 +3%$611,765 +2%
    2014$7,110 $599,782 +2.5%
    2012-- $585,366 +2%
    2011-- $573,889 +0.8%
    2010-- $569,601 -0.2%
    2009-- $570,955 +2%
    2008-- $559,760 +2%
    2007-- $548,785 +2%
    2006-- $538,025
    2005-- $538,025 +4%
    2004-- $517,135 +1.9%
    2003-- $507,658 +2%
    2002-- $497,705 +4%
    2000-- $478,380

    Find assessor info on the county website

    Neighborhood: Historic Quarter

    Nearby schools

    GreatSchools rating
    Schools provided by the listing agent
    • District: Las Virgenes School District

    Source: The MLS. This data may not be complete. We recommend contacting the local school district to confirm school assignments for this home.

    Get a cash offer in 3 minutes
    Find out how much your home could sell for in as little as 3 minutes with a no-obligation cash offer.
    Estimated market value
    $1,678,000
    Get a cash offer in 3 minutes
    Find out how much your home could sell for in as little as 3 minutes with a no-obligation cash offer.
    Estimated market value
    $1,678,000