Skip main navigation
Sold for $780,000
  • $780,000

    27355 N 83RD Drive, Peoria, AZ 85383

    5beds
    5baths
    3,912sqft
    Single Family Residence
    Built in 2003
    8,077 Square Feet Lot
    $805,500 Zestimate®
    $199/sqft
    $5,037 Estimated rent

    Home value

    $805,500

    $757,000 - $862,000

    $5,037/mo

    Zestimate® history
    Loading
    Loading...

    Owner options

    List your home for rent

    $5,037/mo

    Rent Zestimate®

    Find your next renter with Zillow Rental Manager. Plus, with online applications, you can quickly screen prospective tenants – for free.

    Learn more

    $5,037/mo

    Rent Zestimate®

    Refinance and save

    $4,651/mo

    Est. payment

    Refinancing to a lower rate could help reduce your monthly payments and save thousands over the life of the loan.

    See today's rates

    $4,651/mo

    Est. payment

    Explore your selling options

    Work with a Zillow partner agent

    Leverage their expertise and Zillow's premium Showcase listings to get your home seen by more buyers.

    Get started

    List with your own agent

    Get your home in front of millions of buyers by listing it on Zillow.

    Learn how to do it

    Sell it yourself

    Take full control of how buyers see your home on Zillow by listing For Sale by Owner (FSBO).

    List your home

    What's special

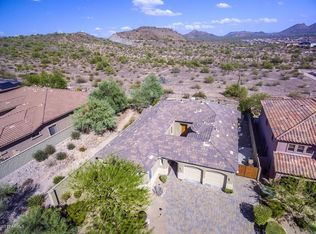
    Stunning Executive Home backing to mountain and open desert views. Upon entry your eyes are taken by the curving expresso staircase to the cathedral ceiling. The main floor features a full bedroom (currently being used as an office) and 3/4 bath. You have a formal living room and a formal dining room with a butler's pantry to the kitchen. Note the cove molding throughout. The kitchen is open to the family room. Here you find expresso tone cabinets, granite countertops, glass back splash, double ovens, gas cooktop, microwave, stainless steel appliances. Kitchen island and breakfast bar. All looking out to pool and mountain views. Eat in kitchen area and lots of cabinets. Family room sports a gas fireplace, surround sound system, ceiling fan and more windows out to pool and patio area. Upstairs you find a game room large enough for your pool table, card table, or hobby area. Two dormers, one with a built in desk area, the other open for your imagination. The master suite and 3 other bedrooms are here. One bedroom is ensuite with its private bath, the other two guest bedrooms share a Jack N Jill bath with dual sinks. The master bedroom is large enough for that bedroom set you have had your eyes on but did not have the room. With windows that look out over the desert and mountains. The bathroom has a his and hers sink set up, walkin shower and jetted tub for those long luxurious soaks you love. The walkin closet is large with plenty of shelving and hanging space. Out in the back yard you will entertain for hours. Paver patio with builtin BBQ; you will put comfy chairs around the firepit and will splash and cool off in the heated play pool complete with a waterfall. Designed for volleyball net for when the friends come over to play with friendly rivalry. There is a set up for portable fencing if you need to have the pool fenced. The home has three zones of heating and cooling for energy efficiency. You will love calling this your new home.

    Zillow last checked:

    Listing updated:

    Listed by:

    Vicki H. Frye 602-677-5227,

    Frye Realty

    Bought with:

    Erin Housey, SA689308000

    DeLex Realty

    Source: ARMLS,MLS#: 6728717MLS Logo

    Facts & features

    Interior

    Bedrooms & bathrooms
    • Bedrooms: 5
    • Bathrooms: 5
    Heating
    • Natural Gas
    Cooling
    • Central Air, Ceiling Fan(s), Programmable Thmstat
    Appliances
    • Included: Gas Cooktop, Water Purifier
    • Laundry: Engy Star (See Rmks)
    Features
    • High Speed Internet, Granite Counters, Double Vanity, Upstairs, Eat-in Kitchen, Breakfast Bar, 9+ Flat Ceilings, Vaulted Ceiling(s), Kitchen Island, Pantry, Full Bth Master Bdrm, Separate Shwr & Tub
    • Flooring: Carpet, Tile
    • Windows: Double Pane Windows
    • Has basement: No
    • Has fireplace: Yes
    • Fireplace features: Fire Pit, Family Room, Gas
    Interior area
    • Total structure area: 3,912
    • Total interior livable area: 3,912 sqft

    Property

    Parking
    • Total spaces: 5
    • Parking features: Tandem Garage, Garage Door Opener, Direct Access, Attch'd Gar Cabinets
    • Garage spaces: 3
    • Uncovered spaces: 2
    Features
    • Stories: 2
    • Patio & porch: Covered, Patio
    • Exterior features: Built-in Barbecue
    • Has private pool: Yes
    • Pool features: Play Pool, Heated
    • Spa features: None, Bath
    • Fencing: Block,Wrought Iron
    • Has view: Yes
    • View description: Mountain(s)
    Lot
    • Size: 8,077 sqft
    • Features: Sprinklers In Rear, Sprinklers In Front, Desert Back, Desert Front, Cul-De-Sac, Synthetic Grass Back, Auto Timer H2O Front
    Details
    • Parcel number: 20106427

    Construction

    Type & style
    • Home type: SingleFamily
    • Property subtype: Single Family Residence
    Materials
    • Stucco, Wood Frame, Painted
    • Roof: Tile
    Condition
    • Year built: 2003
    Details
    • Builder name: Standard Pacific

    Utilities & green energy

    • Sewer: Public Sewer
    • Water: City Water
    Green energy
    • Energy efficient items: Multi-Zones

    Community & neighborhood

    Security
    • Security features: Fire Sprinkler System
    Community
    • Community features: Tennis Court(s), Playground, Biking/Walking Path
    Location
    • Region: Peoria
    • Subdivision: WESTWING MOUNTAIN

    HOA & financial

    HOA
    • Has HOA: Yes
    • HOA fee: $249 quarterly
    • Services included: Maintenance Grounds, Street Maint
    • Association name: West Wing
    • Association phone: 602-437-4777

    Other

    Other facts
    • Listing terms: Cash,Conventional,FHA,VA Loan
    • Ownership: Fee Simple

    Price history

    DateEventPrice
    10/15/2024Sold$780,000-1.1%$199/sqft
    Source: ARMLS #6728717 Report a problem
    10/11/2024Pending sale$789,000$202/sqft
    Source: ARMLS #6728717 Report a problem
    9/6/2024Price change$789,000-2.6%$202/sqft
    Source: ARMLS #6728717 Report a problem
    8/16/2024Price change$810,000-1.2%$207/sqft
    Source: ARMLS #6728717 Report a problem
    7/31/2024Price change$820,000-2.4%$210/sqft
    Source: ARMLS #6728717 Report a problem
    7/9/2024Listed for sale$840,000+91.3%$215/sqft
    Source: ARMLS #6728717 Report a problem
    4/29/2013Sold$439,000$112/sqft
    Source: ARMLS #4900152 Report a problem
    3/7/2013Listed for sale$439,000+21.9%$112/sqft
    Source: Welcome Home Realty #4900152 Report a problem
    1/24/2013Sold$360,000-1.3%$92/sqft
    Source: Agent Provided Report a problem
    12/5/2012Listed for sale$364,900+15.9%$93/sqft
    Source: TWIN PALMS REALTY #4858314 Report a problem
    11/21/2011Listing removed$314,900$80/sqft
    Source: Green Street Realty #4618990 Report a problem
    11/15/2011Price change$314,900-1%$80/sqft
    Source: Green Street Realty #4618990 Report a problem
    10/11/2011Price change$318,000+7.8%$81/sqft
    Source: Green Street Realty #4618990 Report a problem
    8/21/2011Price change$295,000-4.8%$75/sqft
    Source: Green Street Realty #4618990 Report a problem
    8/13/2011Price change$310,000-7.8%$79/sqft
    Source: Green Street Realty #4618990 Report a problem
    7/23/2011Listed for sale$336,192$86/sqft
    Source: Green Street Realty #4618990 Report a problem

    Public tax history

    YearProperty taxesTax assessment
    2025$3,227 +1.2%$65,370 -1.1%
    2024$3,189 +1.8%$66,100 +79.7%
    2023$3,132 +1.3%$36,791 -12.8%
    2022$3,093 -3.2%$42,180 +6%
    2021$3,193 +3%$39,780 +6.4%
    2020$3,100 +3.9%$37,400 +3.2%
    2019$2,984 $36,250 -1%
    2018$2,984 +3.6%$36,620 +4.9%
    2017$2,880 +15.2%$34,900 +13.6%
    2016$2,499 +1.7%$30,720 +4%
    2015$2,457 $29,550 +17.4%
    2014-- $25,160 +16.7%
    2013-- $21,560
    2012-- $21,560 -8.4%
    2011-- $23,530 -18.5%
    2010-- $28,860 -35.2%
    2009-- $44,560 -22.1%
    2008-- $57,200 +25.7%
    2007-- $45,500 +46.1%
    2006-- $31,150
    2005-- $31,150 +456.3%
    2004-- $5,600
    2003-- --

    Find assessor info on the county website

    Neighborhood: Westwing Mountain

    Nearby schools

    GreatSchools rating
    Schools provided by the listing agent
    • Elementary: West Wing Elementary
    • Middle: West Wing Elementary
    • High: Mountain Ridge High School
    • District: Deer Valley Unified District

    Source: ARMLS. This data may not be complete. We recommend contacting the local school district to confirm school assignments for this home.

    Get a cash offer in 3 minutes
    Find out how much your home could sell for in as little as 3 minutes with a no-obligation cash offer.
    Estimated market value
    $805,500
    Get a cash offer in 3 minutes
    Find out how much your home could sell for in as little as 3 minutes with a no-obligation cash offer.
    Estimated market value
    $805,500