Discover the charm of Mesa Vista living in this exquisite residence with a main floor layout that allows you to relish cool coastal breezes and the sound of Mission Bells. Boasting 2 bedrooms, a spacious loft that can easily transform into a third bedroom, and 3 full bathrooms, this 1763 sq ft home welcomes you with a private gated courtyard leading to a thoughtfully designed interior. Step into a tastefully updated kitchen featuring granite countertops and stainless steel appliances, seamlessly flowing into a light-filled morning room. Whether you envision it as an informal dining area, a casual family room, or a home office, this space offers versatility and comfort. The generously sized living room is anchored by a gas fireplace with a modern granite surround, and a slider opens onto the back patio, providing a perfect blend of indoor and outdoor living. The main level master bedroom offers a retreat with private patio access and a remodeled ensuite bathroom featuring a large walk-in closet. A second bedroom on the main level enjoys views of the front courtyard, with an adjacent full guest bathroom. Ascend to the upper level, where a spacious loft with an ensuite bathroom awaits, presenting an opportunity for a third bedroom. A direct access storage area at the top of the stairs ensures convenience and ample space for your belongings.
Enjoy the benefits of newer windows, flooding the home with natural light and offering fantastic views. The entire residence has been freshly painted, presenting a crisp and modern aesthetic. Other highlights include wood flooring, and shutters throughout the home. With direct access to a 2-car garage and a large driveway, parking is made easy. Nestled in the historic hills of San Juan Capistrano, the Mesa Vista community provides a picturesque setting with three pools, lush landscaping, and RV parking options. Conveniently located near award-winning schools, shopping, hiking trails, world-class beaches, fine dining, equestrian facilities, golf courses, and historic downtown, this residence invites you to embrace the quintessential California lifestyle. Welcome Home!
Sold for $1,050,000
Listed by: First Team Real Estate • Francisca Rio Fuentes • Contact: 949-240-7979
Bought with: Compass Real Estate
$1,050,000
27355 Paseo La Serna, San Juan Capistrano, CA 92675
2beds
1,763sqft
Condominium
Built in 1992
-- sqft lot
$1,178,700 Zestimate®
$596/sqft
$5,125 Estimated rent
Home value
$1,178,700
$1.10M - $1.27M
$5,125/mo
Zestimate® history
Owner options
List your home for rent
$5,125/mo
Rent Zestimate®
Find your next renter with Zillow Rental Manager. Plus, with online applications, you can quickly screen prospective tenants – for free.
$5,125/mo
Rent Zestimate®
Refinance and save
$7,258/mo
Est. payment
Refinancing to a lower rate could help reduce your monthly payments and save thousands over the life of the loan.
$7,258/mo
Est. payment
Explore your selling options
Work with a Zillow partner agent
Leverage their expertise and Zillow's premium Showcase listings to get your home seen by more buyers.
Get startedList with your own agent
Get your home in front of millions of buyers by listing it on Zillow.
Learn how to do itSell it yourself
Take full control of how buyers see your home on Zillow by listing For Sale by Owner (FSBO).
List your homeWhat's special
Golf coursesHistoric downtownFreshly paintedSpacious loftLush landscapingInformal dining areaEnsuite bathroom
Zillow last checked:
Listing updated:
Listed by:
Francisca Rio Fuentes DRE #01910938 949-291-3478,
First Team Real Estate,
Colleen Crane DRE #01927076,
First Team Real Estate
Bought with:
Michael Badran, DRE #01363822
Compass Real Estate
Source: CRMLS,MLS#: OC24031193 Originating MLS: California Regional MLS
Originating MLS: California Regional MLSFacts & features
Interior
Bedrooms & bathrooms
- Bedrooms: 2
- Bathrooms: 3
- Full bathrooms: 3
- Main level bathrooms: 2
- Main level bedrooms: 2
Rooms
- Room types: Bedroom, Family Room, Kitchen, Loft, Living Room, Primary Bathroom, Primary Bedroom, Other, Dining Room
Primary bedroom
- Features: Main Level Primary
Primary bedroom
- Features: Primary Suite
Bedroom
- Features: Bedroom on Main Level
Bedroom
- Features: All Bedrooms Down
Bathroom
- Features: Bathroom Exhaust Fan, Closet, Dual Sinks, Quartz Counters, Remodeled, Separate Shower, Tub Shower, Upgraded, Walk-In Shower
Kitchen
- Features: Granite Counters, Kitchen/Family Room Combo, Remodeled, Self-closing Cabinet Doors, Updated Kitchen
Heating
- Central, Fireplace(s)
Cooling
- Central Air
Appliances
- Included: Convection Oven, Dishwasher, Exhaust Fan, Electric Range, Free-Standing Range, Gas Cooktop, Gas Oven, Gas Range, Microwave, Self Cleaning Oven, Water To Refrigerator
- Laundry: Electric Dryer Hookup, Gas Dryer Hookup, In Garage
Features
- Breakfast Area, Separate/Formal Dining Room, Granite Counters, High Ceilings, Open Floorplan, Pantry, Quartz Counters, Two Story Ceilings, Unfurnished, All Bedrooms Down, Bedroom on Main Level, Loft, Main Level Primary, Primary Suite, Walk-In Closet(s)
- Flooring: Tile, Wood
- Doors: Sliding Doors
- Windows: Double Pane Windows, Skylight(s)
- Has fireplace: Yes
- Fireplace features: Gas, Living Room
- Common walls with other units/homes: 2+ Common Walls
Interior area
- Total interior livable area: 1,763 sqft
Property
Parking
- Total spaces: 2
- Parking features: Direct Access, Driveway Level, Door-Single, Garage Faces Front, Garage, RV Access/Parking
- Attached garage spaces: 2
Features
- Levels: Two
- Stories: 2
- Entry location: 1
- Patio & porch: Concrete, Wrap Around
- Exterior features: Rain Gutters
- Pool features: Association
- Has spa: Yes
- Spa features: Association
- Fencing: Wrought Iron
- Has view: Yes
- View description: City Lights, Park/Greenbelt, Hills, Mountain(s), Neighborhood, Panoramic, Trees/Woods
Lot
- Features: Back Yard, Cul-De-Sac, Front Yard, Garden, Near Park, Sprinkler System, Yard
Details
- Parcel number: 93453162
- Special conditions: Standard
Construction
Type & style
- Home type: Condo
- Architectural style: Traditional
- Property subtype: Condominium
- Attached to another structure: Yes
Materials
- Stucco
- Foundation: Slab
- Roof: Tile
Condition
- Turnkey
- New construction: No
- Year built: 1992
Utilities & green energy
- Sewer: Public Sewer
- Water: Public
- Utilities for property: Cable Available, Cable Connected, Electricity Available, Electricity Connected, Natural Gas Available, Natural Gas Connected, Phone Available, Sewer Available, Sewer Connected, Underground Utilities, Water Available, Water Connected
Community & HOA
Community
- Features: Curbs, Gutter(s), Storm Drain(s), Street Lights, Suburban, Park
- Security: Carbon Monoxide Detector(s), Smoke Detector(s)
- Subdivision: Mesa Vista Townhomes (Mvi)
HOA
- Has HOA: Yes
- Amenities included: Maintenance Grounds, Pool, Spa/Hot Tub
- HOA fee: $630 monthly
- HOA name: MESA VISTA
- HOA phone: 949-880-0806
- Second HOA fee: $250 annually
Location
- Region: San Juan Capistrano
Financial & listing details
- Price per square foot: $596/sqft
- Tax assessed value: $1,071,000
- Annual tax amount: $11,300
- Date on market: 2/15/2024
- Cumulative days on market: 11 days
- Listing terms: Cash,Cash to New Loan,Conventional,VA Loan
- Road surface type: Paved
Price history
| Date | Event | Price |
|---|---|---|
| 4/19/2024 | Sold | $1,050,000-2.3%$596/sqft |
Source:  CRMLS #OC24031193 Report a problem CRMLS #OC24031193 Report a problem | ||
| 2/29/2024 | Contingent | $1,075,000$610/sqft |
Source: CRMLS #OC24031193 Report a problem | ||
| 2/27/2024 | Price change | $1,075,000-6.5%$610/sqft |
Source: CRMLS #OC24031193 Report a problem | ||
| 2/16/2024 | Listed for sale | $1,150,000+105.4%$652/sqft |
Source: CRMLS #OC24031193 Report a problem | ||
| 3/26/2013 | Sold | $560,000+0%$318/sqft |
Source: Public Record Report a problem | ||
| 2/23/2013 | Listed for sale | $559,900-5.9%$318/sqft |
Source: Villa Group Real Estate & Mort #OC13028630 Report a problem | ||
| 10/19/2006 | Sold | $595,000+159.8%$337/sqft |
Source: Public Record Report a problem | ||
| 5/28/1998 | Sold | $229,000$130/sqft |
Source: Public Record Report a problem | ||
Public tax history
| Year | Property taxes | Tax assessment |
|---|---|---|
| 2025 | $11,300 +55.8% | $1,071,000 +58.4% |
| 2024 | $7,251 +3.4% | $675,952 +2% |
| 2023 | $7,015 +5.8% | $662,699 +2% |
| 2022 | $6,633 +1.9% | $649,705 +2% |
| 2021 | $6,510 +0.9% | $636,966 +1% |
| 2020 | $6,451 | $630,435 +2% |
| 2019 | $6,451 +1.9% | $618,074 +2% |
| 2018 | $6,331 +2.8% | $605,955 +2% |
| 2017 | $6,158 | $594,074 +2% |
| 2016 | $6,158 +1.9% | $582,426 +1.5% |
| 2015 | $6,043 +3.4% | $573,678 +2% |
| 2014 | $5,844 | $562,441 +11.8% |
| 2013 | -- | $502,900 +7% |
| 2012 | -- | $470,000 -6% |
| 2011 | -- | $500,000 |
| 2010 | -- | $500,000 -7.1% |
| 2009 | -- | $538,500 |
| 2008 | -- | $538,500 -9.5% |
| 2007 | -- | $595,000 +122.4% |
| 2006 | -- | $267,570 +2% |
| 2005 | -- | $262,324 +2% |
| 2004 | -- | $257,181 +1.9% |
| 2003 | -- | $252,468 +2% |
| 2002 | -- | $247,518 +2% |
| 2001 | $2,509 +1.3% | $242,665 +2% |
| 2000 | $2,477 | $237,907 |
Find assessor info on the county website
Neighborhood: 92675
Nearby homes
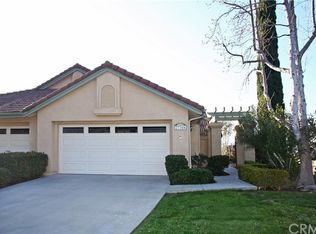
- $841,5002 bd2 ba1.2k sqft27349 Paseo La Serna, San Juan Capistrano, CA 92675Off Market
- $846,3002 bd2 ba1.2k sqft27277 Via Capri, San Juan Capistrano, CA 92675Off Market

- $995,8003 bd3 ba1.6k sqft27275 Via Capri, San Juan Capistrano, CA 92675Off Market
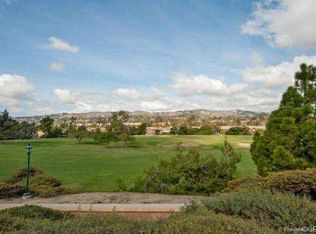
- $998,2002 bd2 ba1.3k sqft27267 Via Capri, San Juan Capistrano, CA 92675Off Market
- $868,6002 bd2 ba1.2k sqft27265 Via Capri, San Juan Capistrano, CA 92675Off Market
- $941,7002 bd2 ba1.2k sqft27263 Via Capri, San Juan Capistrano, CA 92675Off Market
- $982,9002 bd2 ba1.3k sqft27261 Via Capri, San Juan Capistrano, CA 92675Off Market
- $1,115,9003 bd2 ba1.6k sqft27259 Via Capri, San Juan Capistrano, CA 92675Off Market
Nearby schools
GreatSchools rating
- 7/10Harold Ambuehl Elementary SchoolGrades: K-5Distance: 1.1 mi
- 8/10Marco Forster Middle SchoolGrades: 6-8Distance: 1.5 mi
- 9/10San Juan Hills High SchoolGrades: 9-12Distance: 2 mi
Schools provided by the listing agent
- Elementary: Ambuehl
- Middle: Marco Forester
- High: San Juan Hills
Source: CRMLS. This data may not be complete. We recommend contacting the local school district to confirm school assignments for this home.
Get a cash offer in 3 minutes
Find out how much your home could sell for in as little as 3 minutes with a no-obligation cash offer.
Estimated market value
$1,178,700
Get a cash offer in 3 minutes
Find out how much your home could sell for in as little as 3 minutes with a no-obligation cash offer.
Estimated market value
$1,178,700
- California
- Orange County
- San Juan Capistrano
- 92675
- 27355 Paseo La Serna
Nearby cities
Nearby zip codes
Other San Juan Capistrano Topics
- Apartments for Rent in 92675
- Houses for Sale in 92675
- Houses for Rent in 92675
- 92675 Real Estate
- San Juan Capistrano Condos
- Houses for Sale in San Juan Capistrano
- Newest Listings in San Juan Capistrano
- San Juan Capistrano Home Values
- San Juan Capistrano Real Estate Agents
- San Juan Capistrano Refinance
- San Juan Capistrano Mortgage Rates
