Beautiful 2002 Schultz Home. this charming and well maintained 2-bedroom, 2-bath home with a versatile bonus room ( 12x24) perfect for a craft space, home gym, office, or an additional entertainment. Hardie plank siding, 2 yr. old water heater, 5 yr. old roof, area. Step inside to enjoy high ceilings, ceiling fans/AC vents through out, adding an inviting layout. Kitchen offers granite counter tops with bath tops also. All appliances convey, including washer/dryer, making this home the perfect size! In addition a spacious storage/ workshop area and an awesome covered patio/ 2 car carport that offers great protection for your vehicles. All of this sits on your very own lot with fenced back yard. Located in a friendly 55+ community in the heart of Harlingen, close to shopping, dining, expressway and local amenities. call for a private viewing . *Hurricane awning, and ANCHORED to FULL concrete slab.- Plus NEVER has flooded.
Pending
$74,900
27357 Minnesota Dr, Harlingen, TX 78552
2beds
1,400sqft
Manufactured/Mobile
Built in 2002
5,677 Square Feet Lot
$94,300 Zestimate®
$54/sqft
$-- HOA
What's special
High ceilingsInviting layoutAwesome covered patio
- 304 days
- 9
- 0
Zillow last checked:
Listing updated:
Listed by:
Brenda Amaya 956-241-1800,
KELLER WILLIAMS LRGV
Source: RGVMLS,MLS#: 29770283
Facts & features
Interior
Bedrooms & bathrooms
- Bedrooms: 2
- Bathrooms: 2
- Full bathrooms: 2
Heating
- Central, Electric
Appliances
- Included: Electric Water Heater
Features
- Ceiling Fan(s), High Speed Internet
- Flooring: Carpet, Hardwood
- Windows: Double Pane Windows
- Basement: Crawl Space
Interior area
- Total structure area: 1,400
- Total interior livable area: 1,400 sqft
Video & virtual tour
Property
Features
- Levels: One
- Pool features: None
- Has spa: Yes
- Spa features: Bath
- Fencing: Partial
Lot
- Size: 5,677 Square Feet
Details
- Additional structures: Workshop
- Parcel number: 8407400020013000
Construction
Type & style
- Home type: MobileManufactured
- Property subtype: Manufactured/Mobile
Materials
- Aluminum Siding
- Roof: Composition
Condition
- Year built: 2002
Utilities & green energy
- Sewer: Septic Tank
- Water: Public
Green energy
- Energy efficient items: Thermostat
Community & HOA
Community
- Features: Certified 55+ Community
- Senior community: Yes
- Subdivision: Adams Gardens Southland Addn.
HOA
- Has HOA: No
Location
- Region: Harlingen
Financial & listing details
- Price per square foot: $54/sqft
- Tax assessed value: $78,333
- Annual tax amount: $237
- Date on market: 12/1/2025
- Listing terms: Cash
- Road surface type: Paved
Estimated market value
$94,300
$76,000 - $114,000
Not available
Price history
| Date | Event | Price |
|---|---|---|
| 5/21/2026 | Pending sale | $74,900$54/sqft |
Source:  RGVMLS #29770283 Report a problem RGVMLS #29770283 Report a problem | ||
| 4/24/2026 | Price change | $74,900-6.3%$54/sqft |
Source: RGVMLS #29770283 Report a problem | ||
| 12/1/2025 | Listed for sale | $79,900+45.5%$57/sqft |
Source: RGVMLS #29770283 Report a problem | ||
| 7/18/2019 | Listing removed | $54,900$39/sqft |
Source: RE/MAX Elite #29716348 Report a problem | ||
| 4/10/2019 | Listed for sale | $54,900+9.8%$39/sqft |
Source: RE/MAX Elite #29716348 Report a problem | ||
| 2/20/2019 | Listing removed | $50,000$36/sqft |
Source: Owner Report a problem | ||
| 12/19/2018 | Listed for sale | $50,000$36/sqft |
Source: Owner Report a problem | ||
Public tax history
| Year | Property taxes | Tax assessment |
|---|---|---|
| 2025 | $237 +3% | $49,343 +10% |
| 2024 | $230 +3.3% | $44,857 +10% |
| 2023 | $223 +2.1% | $40,779 +10% |
| 2022 | $219 | $37,072 |
| 2021 | -- | $37,072 +3.2% |
| 2020 | -- | $35,921 |
| 2019 | $161 +36.4% | $35,921 |
| 2018 | $118 -45% | $35,921 -9.1% |
| 2017 | $215 +6.1% | $39,518 |
| 2016 | $203 -38.9% | $39,518 +3.3% |
| 2015 | $332 | $38,243 |
| 2014 | $332 | $38,243 |
| 2013 | -- | $38,243 -1.4% |
| 2012 | -- | $38,782 -0.5% |
| 2011 | -- | $38,968 -1.5% |
| 2010 | -- | $39,555 -8.2% |
| 2009 | -- | $43,076 |
| 2008 | -- | $43,076 +8.8% |
| 2007 | -- | $39,576 +7.7% |
| 2005 | $321 +0.1% | $36,739 |
| 2004 | $321 -11.5% | $36,739 -5.8% |
| 2003 | $362 | $39,014 |
Find assessor info on the county website
Monthly payment
Climate risks
Neighborhood: 78552
Nearby schools
Schools provided by the listing agent
- High: Harlingen South
- District: Harlingen C.I.S.D.
Source: RGVMLS. This data may not be complete. We recommend contacting the local school district to confirm school assignments for this home.
Similar homes
- $64,9002 bd1 ba784 sqft26826 S Tamm Ln Trailer 2, Harlingen, TX 78552For Sale
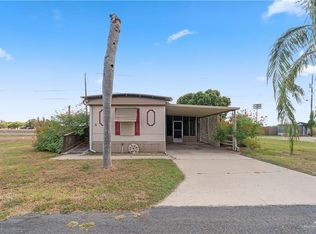 MLS ID #516779, Mario E. Baez, Exp Realty Llc. Greater McAllen AOR
 - $74,0002 bd2 ba1k sqft7101 W Business Highway 83 #49, Harlingen, TX 78552For Sale
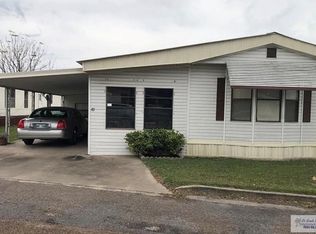
 MLS ID #29778384, Amanda Bishop, Dominion Real Estate. RGVMLS
 - $69,9002 bd2 ba1.4k sqft14652 Pine St, Harlingen, TX 78552For Sale
 MLS ID #29771802, Frank Strubhart, STRUBHART REAL ESTATE, LLC. RGVMLS
 - $83,5002 bd2 ba1.5k sqft14666 Oak St, Harlingen, TX 78552For Sale
 MLS ID #29771637, Frank Strubhart, STRUBHART REAL ESTATE, LLC. RGVMLS
 - $69,8002 bd2 ba938 sqft1510 Coco Palm Dr, Harlingen, TX 78552For SaleMLS ID #29776141, Brenda Amaya, KELLER WILLIAMS LRGV. RGVMLS
- $74,5002 bd22 ba784 sqft128 Apache Dr #128, Harlingen, TX 78552For SaleMLS ID #29779566, Chris Gonzalez, GRT Realty. RGVMLS
- $79,5002 bd2 ba1k sqft921 Avocado, La Feria, TX 78559For SaleMLS ID #29778379, Sandra Hamrick, Real Estate Outfitters Inc. RGVMLS
- $89,5003 bd2 ba1.2k sqft15905 Washington Palm Dr, Harlingen, TX 78552For SaleMLS ID #29779320, Eduardo L Garza, Stellar Equity Real Estate LLC. RGVMLS
- $62,5002 bd2 ba924 sqft146501` Pine St #108, Harlingen, TX 78552For SaleMLS ID #29777292, Sara Resendez, GRT Realty. RGVMLS
- $89,9992 bd2 ba910 sqft15786 Palm Tree Dr, Harlingen, TX 78552For SaleMLS ID #29772068, Velma De Los Santos, V.I.P. REALTY. RGVMLS
- $89,0002 bd2 ba1.2k sqft13829 Park Pl Lot 5, La Feria, TX 78559For SaleMLS ID #29775589, Joe De La Fuente, RE/MAX Sun Valley Realtors. RGVMLS
- $79,9002 bd2 ba882 sqft300 Cooper Ln, La Feria, TX 78559For SaleMLS ID #29771376, Mike Flores, TRINITY REALTY & INVESTMENTS. RGVMLS
- $64,9002 bd2 ba840 sqft517 E 1st St, La Feria, TX 78559For SaleMLS ID #29775476, Antonio Casas Jr., KELLER WILLIAMS LRGV. RGVMLS
- $69,9002 bd2 ba784 sqft709 E Palmera Dr, La Feria, TX 78559For SaleMLS ID #29770655, Ricardo Benavides, KELLER WILLIAMS LRGV. RGVMLS
- $64,0002 bd1 ba980 sqft13844 Park Pl, La Feria, TX 78559For SaleMLS ID #29775586, Joe De La Fuente, RE/MAX Sun Valley Realtors. RGVMLS
- $60,0002 bd2 ba1k sqft30 Blackhawk Ave, Harlingen, TX 78552For SaleMLS ID #29777435, Heather Kenon, COLDWELL BANKER IMPACT PROPERTIES. RGVMLS
