Welcome to your dream home at 27358 Brighton Lane in the desirable Northbridge community of Valencia. This gorgeous 4-bedroom, 3-bathroom residence offers an impressive 2,612 square feet of living space, perfectly situated on a generous tree-lined 7,984 square foot lot.
As you walk in you are greeted by soaring ceilings and a modern banister, showcasing the loft office upstairs. The flooring has been upgraded and is hard surface throughout. The remodeled kitchen offers white cabinetry, large pantry, stainless appliances, and a kitchen nook. The family room provides built-ins and a cozy fireplace. There is a separate formal living room and dining room for all of your entertaining needs.
The DOWNSTAIRS primary suite is a rare convenience, providing a private retreat with walk-in closets, luxurious bath and access to your backyard sanctuary. Upstairs, you will find three additional bedrooms, along with a versatile office loft space, ideal for working from home or pursuing creative passions.
Outside, enjoy the California sunshine in your own backyard oasis, complete with a private pool and spa, perfect for relaxation and fun-filled gatherings. You’ll love hosting summer barbecues in the dedicated barbecue area. Completing this stunning home is a 3-car garage and solar! Low HOA and No Mello-Roos!
For sports enthusiasts, the community offers access to a playground, paseos, clubhouse, pool/spa, tennis court, and more, ensuring there’s always something to do.
Come experience the perfect blend of comfort, style, and community in this exceptional Valencia home. Schedule a showing today and make 27358 Brighton Lane your new address!
Sold for $1,150,000
Listed by: Compass • Prudence Stein-Greene • Contact: 818-453-9162
Bought with: Pellego, Inc
$1,150,000
27358 Brighton Ln, Santa Clarita, CA 91354
4beds
2,612sqft
Single Family Residence
Built in 1992
7,986 Square Feet Lot
$1,214,400 Zestimate®
$440/sqft
$5,290 Estimated rent
Home value
$1,214,400
$1.15M - $1.28M
$5,290/mo
Zestimate® history
Owner options
List your home for rent
$5,290/mo
Rent Zestimate®
Find your next renter with Zillow Rental Manager. Plus, with online applications, you can quickly screen prospective tenants – for free.
$5,290/mo
Rent Zestimate®
Refinance and save
$7,381/mo
Est. payment
Refinancing to a lower rate could help reduce your monthly payments and save thousands over the life of the loan.
$7,381/mo
Est. payment
Explore your selling options
Work with a Zillow partner agent
Leverage their expertise and Zillow's premium Showcase listings to get your home seen by more buyers.
Get startedList with your own agent
Get your home in front of millions of buyers by listing it on Zillow.
Learn how to do itSell it yourself
Take full control of how buyers see your home on Zillow by listing For Sale by Owner (FSBO).
List your homeWhat's special
Zillow last checked:
Listing updated:
Listed by:
Prudence Stein-Greene DRE #01851054 310-592-3630,
Compass
Bought with:
Eric Oles, DRE #02039511
Pellego, Inc
Source: CRMLS,MLS#: SR25182353 Originating MLS: California Regional MLS
Originating MLS: California Regional MLSFacts & features
Interior
Bedrooms & bathrooms
- Bedrooms: 4
- Bathrooms: 3
- Full bathrooms: 2
- 1/2 bathrooms: 1
- Main level bathrooms: 2
- Main level bedrooms: 1
Rooms
- Room types: Family Room, Kitchen, Laundry, Loft, Living Room, Primary Bathroom, Primary Bedroom, Office, Other, Dining Room
Primary bedroom
- Features: Main Level Primary
Primary bedroom
- Features: Primary Suite
Bathroom
- Features: Bathroom Exhaust Fan, Bathtub, Closet, Dual Sinks, Full Bath on Main Level, Linen Closet, Remodeled, Soaking Tub, Separate Shower, Tub Shower
Kitchen
- Features: Kitchen Island, Kitchen/Family Room Combo, Remodeled, Updated Kitchen
Heating
- Central
Cooling
- Central Air
Appliances
- Included: Dishwasher, Disposal, Gas Range, Range Hood, Water Heater
- Laundry: Laundry Room
Features
- Breakfast Area, Ceiling Fan(s), Cathedral Ceiling(s), Separate/Formal Dining Room, High Ceilings, Open Floorplan, Pantry, Recessed Lighting, Loft, Main Level Primary, Primary Suite, Walk-In Closet(s)
- Flooring: Tile, Vinyl
- Doors: Double Door Entry
- Windows: Blinds, Custom Covering(s), Plantation Shutters, Screens
- Has fireplace: Yes
- Fireplace features: Family Room
- Common walls with other units/homes: No Common Walls
Interior area
- Total interior livable area: 2,612 sqft
Property
Parking
- Total spaces: 3
- Parking features: Door-Multi, Garage
- Attached garage spaces: 3
Features
- Levels: Two
- Stories: 2
- Entry location: Front
- Patio & porch: Patio
- Has private pool: Yes
- Pool features: Heated, Private, Association
- Has spa: Yes
- Spa features: Heated, Private
- Fencing: Block
- Has view: Yes
- View description: Trees/Woods
Lot
- Size: 7,986 Square Feet
- Features: Back Yard, Front Yard, Lawn, Landscaped, Near Park, Sprinkler System, Yard
Details
- Parcel number: 2811048004
- Zoning: SCUR1
- Special conditions: Standard
Construction
Type & style
- Home type: SingleFamily
- Architectural style: Traditional
- Property subtype: Single Family Residence
Materials
- Stucco
- Foundation: Block
- Roof: Tile
Condition
- Updated/Remodeled,Turnkey
- New construction: No
- Year built: 1992
Utilities & green energy
- Electric: Photovoltaics on Grid
- Sewer: Public Sewer
- Water: Public
- Utilities for property: Electricity Connected, Natural Gas Connected, Sewer Connected, Water Connected
Green energy
- Energy efficient items: Appliances
- Energy generation: Solar
Community & HOA
Community
- Features: Biking, Curbs, Street Lights, Suburban, Sidewalks, Park
- Security: Carbon Monoxide Detector(s), Smoke Detector(s)
- Subdivision: Warmington (Wmtn)
HOA
- Has HOA: Yes
- Amenities included: Pool, Spa/Hot Tub, Tennis Court(s)
- HOA fee: $65 monthly
- HOA name: Northbridge HOA
- HOA phone: 661-286-1064
Location
- Region: Santa Clarita
Financial & listing details
- Price per square foot: $440/sqft
- Tax assessed value: $1,012,071
- Annual tax amount: $14,255
- Date on market: 8/12/2025
- Cumulative days on market: 188 days
- Listing terms: Cash to New Loan
Price history
| Date | Event | Price |
|---|---|---|
| 1/26/2026 | Sold | $1,150,000-2.5%$440/sqft |
Source:  CRMLS #SR25182353 Report a problem CRMLS #SR25182353 Report a problem | ||
| 1/9/2026 | Pending sale | $1,179,990$452/sqft |
Source: CRMLS #SR25182353 Report a problem | ||
| 9/30/2025 | Contingent | $1,179,990$452/sqft |
Source: CRMLS #SR25182353 Report a problem | ||
| 8/28/2025 | Price change | $1,179,990-1.7%$452/sqft |
Source: CRMLS #SR25182353 Report a problem | ||
| 8/13/2025 | Listed for sale | $1,199,990$459/sqft |
Source: CRMLS #SR25182353 Report a problem | ||
| 7/23/2025 | Listing removed | $1,199,990$459/sqft |
Source:  SDMLS #SR25043526 Report a problem SDMLS #SR25043526 Report a problem | ||
| 6/30/2025 | Listed for sale | $1,199,990+33.3%$459/sqft |
Source: SDMLS #SR25043526 Report a problem | ||
| 2/2/2021 | Listing removed | $899,900$345/sqft |
Source: Realty Executives Broker of Record #SR20233614 Report a problem | ||
| 1/30/2021 | Listed for sale | $899,900-3.8%$345/sqft |
Source: Realty Executives Broker of Record #SR20233614 Report a problem | ||
| 1/26/2021 | Sold | $935,000+3.9%$358/sqft |
Source: Public Record Report a problem | ||
| 1/10/2021 | Pending sale | $899,900$345/sqft |
Source: Realty Executives Homes #SR20233614 Report a problem | ||
| 12/31/2020 | Contingent | $899,900$345/sqft |
Source:  Realty Executives - Santa Clarita via MLS #SR20233614 Report a problem Realty Executives - Santa Clarita via MLS #SR20233614 Report a problem | ||
| 11/5/2020 | Listed for sale | $899,900+48.1%$345/sqft |
Source: Realty Executives Homes #SR20233614 Report a problem | ||
| 4/19/2011 | Sold | $607,500-1.1%$233/sqft |
Source: Public Record Report a problem | ||
| 3/5/2011 | Price change | $614,000-1.6%$235/sqft |
Source: Realty Executives #F11013242 Report a problem | ||
| 2/5/2011 | Listed for sale | $624,000$239/sqft |
Source: Realty Executives #F11013242 Report a problem | ||
Public tax history
| Year | Property taxes | Tax assessment |
|---|---|---|
| 2025 | $14,255 +3.3% | $1,012,071 +2% |
| 2024 | $13,800 +2.5% | $992,228 +2% |
| 2023 | $13,461 -0.4% | $972,773 +2% |
| 2022 | $13,509 +1.7% | $953,700 +32.6% |
| 2021 | $13,285 +26.9% | $719,035 +1% |
| 2020 | $10,467 | $711,663 +2% |
| 2019 | $10,467 +4.4% | $697,709 +2% |
| 2018 | $10,025 | $684,029 +2% |
| 2017 | $10,025 +2.3% | $670,618 +2% |
| 2016 | $9,799 +4.1% | $657,469 +1.5% |
| 2015 | $9,408 +4.3% | $647,595 +2% |
| 2014 | $9,021 | $634,911 +2.5% |
| 2012 | -- | $619,650 +32% |
| 2011 | -- | $469,603 +0.8% |
| 2010 | -- | $466,095 -0.2% |
| 2009 | -- | $467,203 +2% |
| 2008 | -- | $458,043 +2% |
| 2007 | -- | $449,063 +2% |
| 2006 | -- | $440,259 |
| 2005 | -- | $440,259 +4% |
| 2004 | -- | $423,164 +1.9% |
| 2003 | -- | $415,410 +2% |
| 2002 | -- | $407,265 +4% |
| 2000 | -- | $391,453 |
Find assessor info on the county website
Neighborhood: Valencia
Nearby homes
- $1,144,0004 bd3 ba2.8k sqft27354 Brighton Ln, Santa Clarita, CA 91354Off Market
- $1,124,3005 bd3 ba2.7k sqft23604 Wilmington Ct, Santa Clarita, CA 91354Off Market

- $1,065,4004 bd3 ba2.6k sqft23610 Wilmington Ct, Santa Clarita, CA 91354Off Market
- $1,040,3004 bd3 ba2.6k sqft27348 Brighton Ln, Santa Clarita, CA 91354Off Market
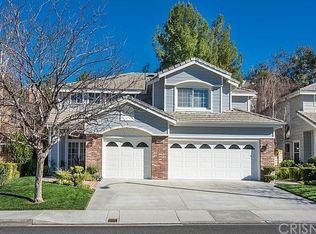
- $1,064,5003 bd3 ba2.3k sqft23616 Wilmington Ct, Santa Clarita, CA 91354Off Market
- $1,009,6004 bd3 ba2.6k sqft27342 Brighton Ln, Santa Clarita, CA 91354Off Market
- $932,7003 bd3 ba2.4k sqft27357 Brighton Ln, Santa Clarita, CA 91354Off Market
- $1,067,0004 bd3 ba2.8k sqft27359 Brighton Ln, Santa Clarita, CA 91354Off Market
Nearby schools
GreatSchools rating
- 9/10Charles Helmers Elementary SchoolGrades: K-6Distance: 0.3 mi
- 8/10Rio Norte Junior High SchoolGrades: 7-8Distance: 1.5 mi
- 10/10Valencia High SchoolGrades: 9-12Distance: 0.8 mi
Get a cash offer in 3 minutes
Find out how much your home could sell for in as little as 3 minutes with a no-obligation cash offer.
Estimated market value
$1,214,400
Get a cash offer in 3 minutes
Find out how much your home could sell for in as little as 3 minutes with a no-obligation cash offer.
Estimated market value
$1,214,400
- California
- Los Angeles County
- Santa Clarita
- 91354
- Valencia
- 27358 Brighton Ln
Nearby cities
Nearby neighborhoods
Nearby zip codes
Other Santa Clarita Topics
