Charming bungalow w/cute-as-a-button front porch and super size 2 1/2 car garage! Smart starter home set in established Madison Heights neighborhood. This 3 Bedroom bungalow will make you feel right at home when you walk inside. Gracious-sized living room and galley kitchen with appliances and spacious dining area--great place to enjoy your morning coffee and evening meals. Immediately available and ready to move-in w/freshly painted main level. Refreshed ceramic bath. New flooring in 2nd BR. Easy maintenance "hardwood looking" floors gives the warm vibe throughout. Height-friendly, upper level features larger bedroom area, plus cozy reading nook or dressing area. Plus, you'll find a dual entry, walk-thru closet and storage space to please any homeowner! Extra large garage offers convenient storage with newer door & opener. Newer plumbing, and encapsulated crawl space. Fenced yard and patio to enjoy outdoors. Great location in Madison Heights...close to parks, shops, expressways, etc. All potential buyers must be accompanied by a licensed agent during all showings, inspections & walk thru. Sellers prefers 3% EMD and prefer buyer(s) to avoid a split closing. Sellers will be using Title Connect Title Agency for owner's policy & closing. Please allow MINIMUM 48 hours for review of offer w/Sellers due to various schedules. See agent remarks for more info. Several photos w/staging items are virtually created/enhanced for presentation.
Sold for $190,000
$190,000
27359 Brettonwoods St, Madison Heights, MI 48071
3beds
1,004sqft
Single Family Residence
Built in 1950
4,791 Square Feet Lot
$190,700 Zestimate®
$189/sqft
$1,694 Estimated rent
Home value
$190,700
$181,000 - $200,000
$1,694/mo
Zestimate® history
Owner options
List your home for rent
$1,694/mo
Rent Zestimate®
Find your next renter with Zillow Rental Manager. Plus, with online applications, you can quickly screen prospective tenants – for free.
$1,694/mo
Rent Zestimate®
Refinance and save
$1,301/mo
Est. payment
Refinancing to a lower rate could help reduce your monthly payments and save thousands over the life of the loan.
$1,301/mo
Est. payment
Explore your selling options
Work with a Zillow partner agent
Leverage their expertise and Zillow's premium Showcase listings to get your home seen by more buyers.
Get startedList with your own agent
Get your home in front of millions of buyers by listing it on Zillow.
Learn how to do itSell it yourself
Take full control of how buyers see your home on Zillow by listing For Sale by Owner (FSBO).
List your homeWhat's special
Refreshed ceramic bathCharming bungalowFreshly painted main levelSpacious dining areaGalley kitchen with appliancesCute-as-a-button front porchLarger bedroom area
Zillow last checked:
Listing updated:
Listed by:
Mary C Rettig 248-568-1773,
RE/MAX Classic
Bought with:
Zachary Cummings, 6501440864
EXP Realty
Source: Realcomp II,MLS#: 20261021894
Facts & features
Interior
Bedrooms & bathrooms
- Bedrooms: 3
- Bathrooms: 1
- Full bathrooms: 1
Primary bedroom
- Level: Second
- Area: 132
- Dimensions: 12 X 11
Bedroom
- Level: Entry
- Area: 110
- Dimensions: 11 X 10
Bedroom
- Level: Entry
- Area: 100
- Dimensions: 10 X 10
Other
- Level: Entry
- Area: 42
- Dimensions: 7 X 6
Kitchen
- Level: Entry
- Area: 117
- Dimensions: 13 X 9
Laundry
- Level: Entry
- Area: 36
- Dimensions: 6 X 6
Living room
- Level: Entry
- Area: 169
- Dimensions: 13 X 13
Other
- Level: Second
- Area: 48
- Dimensions: 8 X 6
Heating
- Forced Air, Natural Gas
Cooling
- Ceiling Fans, Central Air, Window Units
Appliances
- Included: Dishwasher, Disposal, Dryer, Free Standing Electric Oven, Free Standing Refrigerator, Microwave, Washer
- Laundry: Electric Dryer Hookup, Laundry Room, Washer Hookup
Features
- High Speed Internet, Programmable Thermostat
- Has basement: No
- Has fireplace: No
Interior area
- Total interior livable area: 1,004 sqft
- Finished area above ground: 1,004
Property
Parking
- Total spaces: 2.5
- Parking features: Twoand Half Car Garage, Detached, Electricityin Garage, Garage Faces Front
- Garage spaces: 2.5
Features
- Levels: One And One Half
- Stories: 1.5
- Entry location: GroundLevelwSteps
- Patio & porch: Covered, Porch
- Exterior features: Awnings, Chimney Caps, Lighting
- Pool features: None
- Fencing: Back Yard,Fenced
Lot
- Size: 4,791 Square Feet
- Dimensions: 38 x 126
Details
- Parcel number: 2514451017
- Special conditions: Short Sale No,Standard
Construction
Type & style
- Home type: SingleFamily
- Architectural style: Bungalow
- Property subtype: Single Family Residence
Materials
- Vinyl Siding
- Foundation: Crawl Space, Sump Pump
- Roof: Asphalt
Condition
- New construction: No
- Year built: 1950
Utilities & green energy
- Electric: Circuit Breakers
- Sewer: Public Sewer
- Water: Public
- Utilities for property: Above Ground Utilities, Cable Available
Community & HOA
Community
- Subdivision: BLANCHE VILLAS
HOA
- Has HOA: No
Location
- Region: Madison Heights
Financial & listing details
- Price per square foot: $189/sqft
- Tax assessed value: $46,020
- Annual tax amount: $2,849
- Date on market: 4/10/2026
- Cumulative days on market: 37 days
- Listing agreement: Exclusive Right To Sell
- Listing terms: Cash,Conventional
Price history
| Date | Event | Price |
|---|---|---|
| 6/12/2026 | Sold | $190,000-4.3%$189/sqft |
Source:  Realcomp II #20261021894 Report a problem Realcomp II #20261021894 Report a problem | ||
| 5/18/2026 | Pending sale | $198,500$198/sqft |
Source: Realcomp II #20261021894 Report a problem | ||
| 4/29/2026 | Price change | $198,500-3.1%$198/sqft |
Source: Realcomp II #20261021894 Report a problem | ||
| 4/10/2026 | Listed for sale | $204,900+1949%$204/sqft |
Source: Realcomp II #20261021894 Report a problem | ||
| 3/25/2026 | Sold | $10,000-90.2%$10/sqft |
Source: Public Record Report a problem | ||
| 11/15/2016 | Sold | $102,000-2.3%$102/sqft |
Source: Public Record Report a problem | ||
| 9/27/2016 | Price change | $104,400-0.5%$104/sqft |
Source: RE/MAX Classic #216076015 Report a problem | ||
| 9/12/2016 | Price change | $104,900-4.5%$104/sqft |
Source: RE/MAX Classic #216076015 Report a problem | ||
| 8/1/2016 | Listed for sale | $109,900$109/sqft |
Source: RE/MAX Classic #216076015 Report a problem | ||
Public tax history
| Year | Property taxes | Tax assessment |
|---|---|---|
| 2024 | $1,967 +3.7% | $67,790 +8.8% |
| 2023 | $1,896 +2.6% | $62,310 +12.3% |
| 2022 | $1,848 -6.5% | $55,500 +6.1% |
| 2021 | $1,977 | $52,300 +8.6% |
| 2020 | -- | $48,180 +10.3% |
| 2019 | $1,901 +4.5% | $43,690 +20.3% |
| 2018 | $1,819 +73.2% | $36,310 |
| 2017 | $1,050 | $36,310 +8.2% |
| 2016 | $1,050 | $33,550 +26.2% |
| 2015 | -- | $26,590 +20.5% |
| 2014 | -- | $22,070 -23.2% |
| 2011 | -- | $28,730 -17% |
| 2010 | $1,443 | $34,630 -37.2% |
| 2009 | -- | $55,140 +15.4% |
| 2002 | -- | $47,770 +78.9% |
| 2001 | $1,047 +3% | $26,700 +3.2% |
| 2000 | $1,016 | $25,880 |
Find assessor info on the county website
Neighborhood: 48071
Nearby homes
- $242,6003 bd1 ba1.5k sqft27351 Brettonwoods St, Madison Heights, MI 48071Off Market
- $155,1002 bd1 ba624 sqft27367 Brettonwoods St, Madison Heights, MI 48071Off Market
- $156,5002 bd1 ba700 sqft27343 Brettonwoods St, Madison Heights, MI 48071Off Market
- $135,0002 bd1 ba696 sqft27383 Brettonwoods St, Madison Heights, MI 48071Off Market
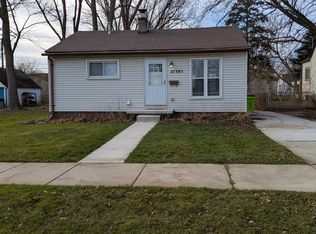
- $165,8003 bd1 ba913 sqft27337 Brettonwoods St, Madison Heights, MI 48071Off Market
- $176,4002 bd1 ba805 sqft27362 Hampden St, Madison Heights, MI 48071Off Market
- $345,9003 bd2 ba1.4k sqft27368 Hampden St, Madison Heights, MI 48071Off Market
- $183,6002 bd1 ba1k sqft27354 Hampden St, Madison Heights, MI 48071Off Market
Nearby schools
GreatSchools rating
- 2/10Madison Elementary SchoolGrades: PK-6Distance: 1 mi
- 3/10Wilkinson Middle SchoolGrades: 6-8Distance: 0.6 mi
- NAMadison Preparatory High SchoolGrades: 9-12Distance: 0.8 mi
Get a cash offer in 3 minutes
Find out how much your home could sell for in as little as 3 minutes with a no-obligation cash offer.
Estimated market value
$190,700
Get a cash offer in 3 minutes
Find out how much your home could sell for in as little as 3 minutes with a no-obligation cash offer.
Estimated market value
$190,700
- Michigan
- Oakland County
- Madison Heights
- 48071
- 27359 Brettonwoods St
Nearby cities
Nearby zip codes
Other Madison Heights Topics
