The Nevett plan, spanning three stories, is an excellent option for those in need of a secluded workspace. The lower level features a 2-car garage, a covered entry, and a tranquil study. On the main floor, you'll find a spacious great room that opens onto a covered deck, along with a kitchen boasting a center island and a walk-in pantry. Completing this level is a convenient bedroom with a walk-in closet, a full bath, and a laundry room. Moving up to the top floor, the elegant owner's suite awaits, complete with a walk-in closet and a private bath featuring double sinks and walk-in shower. Additionally, a second bedroom on this floor comes with an attached bath and walk-in closet. Unwind and take in the views from the covered deck on the third floor, perfect for enjoying your morning coffee or engaging in evening conversations.
Sold for $778,942
Listed by: RICHMOND AMERICAN HOMES • Randy Anderson • Contact: 800-852-9714
Bought with: eXp Realty of California Inc
$778,942
27359 Pebble Beach Ct, Valencia, CA 91381
3beds
1,810sqft
Condominium
Built in 2024
-- sqft lot
$767,800 Zestimate®
$430/sqft
$4,258 Estimated rent
Home value
$767,800
$729,000 - $806,000
$4,258/mo
Zestimate® history
Owner options
List your home for rent
$4,258/mo
Rent Zestimate®
Find your next renter with Zillow Rental Manager. Plus, with online applications, you can quickly screen prospective tenants – for free.
$4,258/mo
Rent Zestimate®
Refinance and save
$5,169/mo
Est. payment
Refinancing to a lower rate could help reduce your monthly payments and save thousands over the life of the loan.
$5,169/mo
Est. payment
Explore your selling options
Work with a Zillow partner agent
Leverage their expertise and Zillow's premium Showcase listings to get your home seen by more buyers.
Get startedList with your own agent
Get your home in front of millions of buyers by listing it on Zillow.
Learn how to do itSell it yourself
Take full control of how buyers see your home on Zillow by listing For Sale by Owner (FSBO).
List your homeWhat's special
Zillow last checked:
Listing updated:
Listed by:
Randy Anderson DRE #00692325 909-806-9352,
RICHMOND AMERICAN HOMES
Bought with:
Sungwun Son, DRE #02128026
eXp Realty of California Inc
Source: CRMLS,MLS#: EV24054366 Originating MLS: California Regional MLS
Originating MLS: California Regional MLSFacts & features
Interior
Bedrooms & bathrooms
- Bedrooms: 3
- Bathrooms: 3
- Full bathrooms: 3
Rooms
- Room types: Kitchen, Laundry, Living Room, Other
Bathroom
- Features: Dual Sinks, Solid Surface Counters, Walk-In Shower
Kitchen
- Features: Kitchen Island, Self-closing Drawers
Other
- Features: Walk-In Closet(s)
Heating
- Central, ENERGY STAR Qualified Equipment
Cooling
- Central Air, ENERGY STAR Qualified Equipment
Appliances
- Included: Dishwasher, ENERGY STAR Qualified Appliances, Electric Oven, Gas Cooktop, Disposal, Tankless Water Heater, Vented Exhaust Fan
- Laundry: Laundry Room
Features
- High Ceilings, Recessed Lighting, Walk-In Closet(s)
- Windows: Double Pane Windows
- Has fireplace: No
- Fireplace features: None
- Common walls with other units/homes: No Common Walls
Interior area
- Total interior livable area: 1,810 sqft
Property
Parking
- Total spaces: 2
- Parking features: Garage - Attached
- Attached garage spaces: 2
Features
- Levels: Three Or More
- Stories: 3
- Entry location: 1
- Pool features: Indoor, Lap, Solar Heat, Association
- Has spa: Yes
- Spa features: Association, In Ground, Solar Heat
- Has view: Yes
- View description: None
Lot
- Features: Near Park
Details
- Special conditions: Standard
Construction
Type & style
- Home type: Condo
- Property subtype: Condominium
Condition
- Under Construction
- New construction: Yes
- Year built: 2024
Details
- Builder model: Nevette
- Builder name: Richmond American
Utilities & green energy
- Sewer: Public Sewer
- Water: Public
Green energy
- Energy efficient items: Appliances
Community & HOA
Community
- Features: Biking, Hiking, Park
- Security: Carbon Monoxide Detector(s), Fire Detection System, Fire Sprinkler System, Smoke Detector(s)
HOA
- Has HOA: Yes
- Amenities included: Clubhouse, Controlled Access, Dog Park, Meeting Room, Barbecue, Picnic Area, Playground, Pool, Recreation Room, Spa/Hot Tub, Trail(s)
- HOA fee: $240 monthly
- HOA name: Valencia Management
- HOA phone: 800-369-7260
Location
- Region: Valencia
Financial & listing details
- Price per square foot: $430/sqft
- Date on market: 3/18/2024
- Cumulative days on market: 19 days
- Listing terms: Cash,Conventional,FHA,VA Loan
Price history
| Date | Event | Price |
|---|---|---|
| 6/6/2024 | Sold | $778,942+1.3%$430/sqft |
Source:  CRMLS #EV24054366 Report a problem CRMLS #EV24054366 Report a problem | ||
| 3/18/2024 | Listed for sale | $768,942$425/sqft |
Source: CRMLS #EV24054366 Report a problem | ||
Public tax history
Tax history is unavailable.
Neighborhood: Valencia
Nearby homes
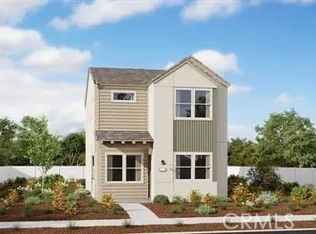
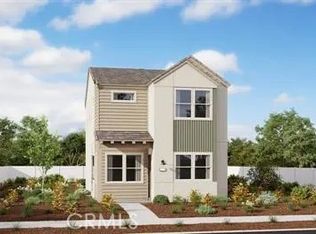
- $743,5993 bd3 ba1.5k sqft27362 Pebble Creek Ct, Stevenson Ranch, CA 91381Sold
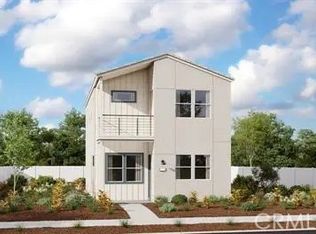
- $741,5123 bd3 ba1.5k sqft27363 Pebble Creek Ct, Stevenson Ranch, CA 91381Sold
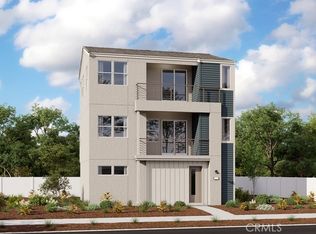
- $799,8193 bd3 ba1.8k sqft27358 Pebble Creek Ct, Valencia, CA 91381Sold
- $770,9663 bd3 ba1.5k sqft27383 Powder Ridge Ct, Valencia, CA 91381Sold
- $772,8403 bd3 ba1.5k sqft27387 Powder Ridge Ct, Valencia, CA 91381Sold
- $845,1783 bd3 ba1.8k sqft27394 Powder Ridge Ct, Valencia, CA 91381Sold
- $784,0003 bd3 ba1.8k sqft27355 Hyland Ct, Valencia, CA 91381Sold
- $775,7843 bd3 ba1.5k sqft27363 Hyland Ct, Valencia, CA 91381Sold
Nearby schools
GreatSchools rating
- 10/10Oak Hills Elementary SchoolGrades: K-6Distance: 1.4 mi
- 8/10Rancho Pico Junior High SchoolGrades: 7-8Distance: 1.6 mi
- 10/10West Ranch High SchoolGrades: 9-12Distance: 1.3 mi
Get a cash offer in 3 minutes
Find out how much your home could sell for in as little as 3 minutes with a no-obligation cash offer.
Estimated market value
$767,800
Get a cash offer in 3 minutes
Find out how much your home could sell for in as little as 3 minutes with a no-obligation cash offer.
Estimated market value
$767,800
- California
- Los Angeles County
- Santa Clarita
- 91381
- Valencia
- 27359 Pebble Beach Ct
Nearby cities
Nearby neighborhoods
Nearby zip codes
Other Santa Clarita Topics
