Skip main navigation
Pending
  • Listed by: Mogul Real Estate • Tammy Runion • Contact: 949-338-5112
    $469,900

    27359 Pinckney Way, Menifee, CA 92586

    2beds
    1,550sqft
    : 
    Loading
    Get pre-qualified
    Single Family Residence
    Built in 1992
    6,970 Square Feet Lot
    $468,200 Zestimate®
    $303/sqft
    $-- HOA

    What's special

    Cozy fireplaceFully landscaped backyardWelcoming front porchManicured landscapingWhite vinyl fencingBlack appliancesInviting curb appeal
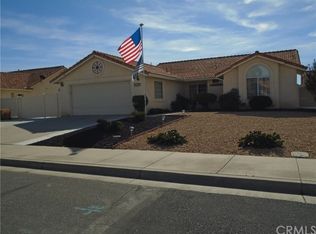
    Original owner and beautifully maintained, this charming single-story 55+ home is located in the highly desirable Serenade community in the heart of Menifee. From the moment you arrive, you’ll appreciate the inviting curb appeal, manicured landscaping, and welcoming front porch, the perfect place to enjoy your morning coffee or unwind in the evening. Offering 2 spacious bedrooms plus a versatile bonus room that can easily function as a 3rd bedroom, home office, or hobby space, this home blends comfort, flexibility, and style. Stay cool year-round with ceiling fans throughout. Step inside to a light-filled interior featuring a combination of soft carpeting and wood laminate flooring, along with an open-concept living and dining area complete with a cozy fireplace, perfect for relaxing or entertaining guests. The kitchen features sparkling cream colored tile countertops, black appliances, ample oak cabinets and a wonderful backyard view from the sink. A separate dining area with a charming chandelier adds warmth and character to the space. Enjoy peaceful outdoor living in the fully landscaped backyard, complete with two vibrant orange trees, white vinyl fencing, and an oversized patio cover, ideal for year-round relaxation and gatherings. Conveniently located near shopping, dining, freeways and medical facilities. Don’t miss this rare opportunity to own an original-owner home in a sought-after community!
    26 days
    |
    87
    |
    0
    |

    Likely to sell faster than

    Zillow last checked:

    Listing updated:

    Listed by:

    Tammy Runion DRE #01858830 949-338-5112,

    Mogul Real Estate

    Source: CRMLS,MLS#: SW26113525MLS LogoOriginating MLS: California Regional MLS

      Facts & features

      Interior

      Bedrooms & bathrooms
      • Bedrooms: 2
      • Bathrooms: 2
      • Full bathrooms: 2
      • Main level bathrooms: 2
      • Main level bedrooms: 2
      Rooms
      • Room types: Bonus Room, Bedroom, Entry/Foyer, Kitchen, Laundry, Living Room, Primary Bathroom, Primary Bedroom, Other
      Primary bedroom
      • Features: Main Level Primary
      Bedroom
      • Features: Bedroom on Main Level
      Bedroom
      • Features: All Bedrooms Down
      Bathroom
      • Features: Bathroom Exhaust Fan, Dual Sinks, Separate Shower, Tub Shower, Walk-In Shower
      Kitchen
      • Features: Tile Counters
      Other
      • Features: Walk-In Closet(s)
      Heating
      • Central
      Cooling
      • Central Air
      Appliances
      • Included: Free-Standing Range, Microwave, Water Heater
      • Laundry: Washer Hookup, Laundry Room
      Features
      • Ceiling Fan(s), Eat-in Kitchen, Open Floorplan, All Bedrooms Down, Bedroom on Main Level, Main Level Primary, Primary Suite, Walk-In Closet(s)
      • Flooring: Carpet, Wood
      • Windows: Blinds, Skylight(s)
      • Has fireplace: Yes
      • Fireplace features: Living Room
      • Common walls with other units/homes: No Common Walls
      Interior area
      • Total interior livable area: 1,550 sqft

      Property

      Parking
      • Total spaces: 2
      • Parking features: Garage Faces Front, Garage
      • Attached garage spaces: 2
      Accessibility
      • Accessibility features: Safe Emergency Egress from Home
      Features
      • Levels: One
      • Stories: 1
      • Entry location: 1
      • Patio & porch: Concrete, Covered
      • Pool features: None
      • Spa features: None
      • Fencing: Excellent Condition,Vinyl
      • Has view: Yes
      • View description: Neighborhood
      Lot
      • Size: 6,970 Square Feet
      • Features: Back Yard, Front Yard, Near Public Transit, Sprinkler System, Yard
      Details
      • Parcel number: 336332013
      • Special conditions: Standard

      Construction

      Type & style
      • Home type: SingleFamily
      • Property subtype: Single Family Residence
      Materials
      • Stucco
      • Foundation: Slab
      • Roof: Tile
      Condition
      • New construction: No
      • Year built: 1992

      Utilities & green energy

      • Sewer: Public Sewer
      • Water: Public
      • Utilities for property: Cable Available, Electricity Connected, Natural Gas Connected, Sewer Connected, Water Connected

      Community & HOA

      Community
      • Features: Sidewalks
      • Senior community: Yes
      Location
      • Region: Menifee

      Financial & listing details

      • Price per square foot: $303/sqft
      • Tax assessed value: $62,410
      • Annual tax amount: $757
      • Date on market: 5/27/2026
      • Cumulative days on market: 26 days
      • Listing terms: Cash,Cash to New Loan,Conventional,FHA,VA Loan
      • Exclusions: Refrigerator
      • Road surface type: Paved

        Estimated market value

        $468,200

        $445,000 - $492,000

        $2,521/mo

        Price history

        DateEventPrice
        6/22/2026Pending sale$469,900$303/sqft
        Source: CRMLS #SW26113525 Report a problem
        6/10/2026Contingent$469,900$303/sqft
        Source: CRMLS #SW26113525 Report a problem
        5/27/2026Listed for sale$469,900$303/sqft
        Source: CRMLS #SW26113525 Report a problem

        Public tax history

        YearProperty taxesTax assessment
        2025$757 +1.8%$62,410 +2%
        2024$744 -0.3%$61,187 +2%
        2023$746 +1.3%$59,988 +2%
        2022$737 +1.6%$58,813 +2%
        2021$725 +2%$57,660 +1%
        2020$711 +2%$57,069 +2%
        2019$697 +4%$55,951 +2%
        2018$670 +1.7%$54,855 +2%
        2017$658 $53,781 +2%
        2016$658 +5.1%$52,727 +1.5%
        2015$626 +2.6%$51,937 +2%
        2014$610 $50,921 +0.4%
        2013-- $50,693 +2%
        2012-- $49,700 +2%
        2011-- $48,726 +0.8%
        2010-- $48,363 -0.2%
        2009-- $48,481 +2%
        2008-- $47,531 +2%
        2007-- $46,600 +2%
        2006-- $45,687 +2%
        2005-- $44,792 +3.9%
        2003-- $43,112 +2%
        2002-- $42,268 +2%
        2001$471 +1.3%$41,440 +2%
        2000$465 $40,629

        Find assessor info on the county website

        Monthly payment

        Est. payment

        Payment breakdown

        Explore the cost of this home by adjusting the details. Changes won't be saved.
        All calculations are estimates and provided by Zillow, Inc. for informational purposes only. Actual amounts may vary.
        HOA fees may include property taxes on listings classified as Co-Ops. Contact the listing agent and/or owner for fee details.
        Mortgage interest rates are dependent on a number of factors, including credit score, down payment, and repayment length. Interest rate data provided by Zillow Group Marketplace, Inc. as of 1/1/1970 from various mortgage lenders with which we have lead or other similar arrangements; the Estimated Payment is an average of those rates.
        See how much you could borrow to make a competitive offer.

        Climate risks

        Neighborhood: Sun City

        Getting around

        11 / 100
        Car-Dependent
        33 / 100
        Somewhat Bikeable

        Nearby schools

        GreatSchools rating

        A local agent can set up tours, give advice and negotiate with sellers.

        Browse local experts

        Similar homes

        Skip to the end of the carouselSkip to the beginning of the carousel
          1. Local buyer's agents are ready to help