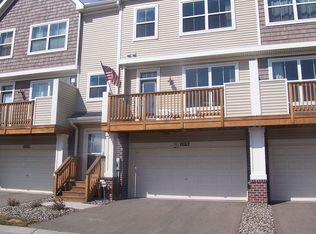
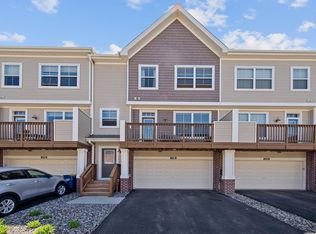
WELCOME HOME to this charming end-unit townhome near to downtown Rosemount, Brockway Park & Disc Golf Course, and more! Enjoy the community's amenities including pool, fitness room, and more! The home's open concept main level makes for seamless entertaining, from inside to the outdoors. The stainless steel kitchen appliances and granite-topped center island pair nicely with the low maintenance luxury vinyl plank flooring and tall ceilings with recessed lights. Enjoy the natural light from the many windows in the great room area and open the full lite swing door to a generous deck space. Head upstairs for a large primary suite including sizable walk-in closet and full bath (separate tub & shower w/ double sinks). A second bedroom, loft area (perfect for working from home!) and hall access to the full bath completes this upper level. The foyer/mud area nearest the 2-stall garage includes mechanical room and hallway closet storage.
Closed
Zillow last checked:
Listing updated:
Bought with:
Alan Youngberg
eXp Realty
Source: NorthstarMLS as distributed by MLS GRID,MLS#: 6447292
Price history
| Date | Event | Price |
|---|---|---|
| 1/30/2024 | Sold | $270,000-3.6%$188/sqft |
Source:  NorthstarMLS as distributed by MLS GRID #6447292 Report a problem NorthstarMLS as distributed by MLS GRID #6447292 Report a problem | ||
| 1/12/2024 | Pending sale | $280,000$194/sqft |
Source: NorthstarMLS as distributed by MLS GRID #6447292 Report a problem | ||
| 1/2/2024 | Listing removed | -- |
Source: NorthstarMLS as distributed by MLS GRID #6447292 Report a problem | ||
| 11/13/2023 | Price change | $280,000-3.4%$194/sqft |
Source: NorthstarMLS as distributed by MLS GRID #6447292 Report a problem | ||
| 10/16/2023 | Listed for sale | $290,000+7.4%$201/sqft |
Source: NorthstarMLS as distributed by MLS GRID #6447292 Report a problem | ||
| 8/12/2022 | Sold | $270,000+1.9%$188/sqft |
Source: NorthstarMLS as distributed by MLS GRID #6229003 Report a problem | ||
| 8/2/2022 | Pending sale | $265,000$184/sqft |
Source: NorthstarMLS as distributed by MLS GRID #6229003 Report a problem | ||
| 7/22/2022 | Listing removed | -- |
Source:  Edina Realty Report a problem Edina Realty Report a problem | ||
| 7/14/2022 | Listed for sale | $265,000+86%$184/sqft |
Source: Edina Realty #6229003 Report a problem | ||
| 9/21/2012 | Sold | $142,500$99/sqft |
Source:  Lake Superior Area Realtors as distributed by MLS GRID #1873235 Report a problem Lake Superior Area Realtors as distributed by MLS GRID #1873235 Report a problem | ||


Get a cash offer in 3 minutes
Find out how much your home could sell for in as little as 3 minutes with a no-obligation cash offer.
Estimated market value
$263,000
