Skip main navigation
Sold for $209,000
  • $209,000

    2736 17th Ave, Port Huron, MI 48060

    2beds
    1,664sqft
    Single Family Residence
    Built in 1908
    4,356 Square Feet Lot
    $198,600 Zestimate®
    $126/sqft
    $1,679 Estimated rent

    Home value

    $198,600

    $189,000 - $209,000

    $1,679/mo

    Zestimate® history
    Loading
    Loading...

    Owner options

    List your home for rent

    $1,679/mo

    Rent Zestimate®

    Find your next renter with Zillow Rental Manager. Plus, with online applications, you can quickly screen prospective tenants – for free.

    Learn more

    $1,679/mo

    Rent Zestimate®

    Refinance and save

    $1,359/mo

    Est. payment

    Refinancing to a lower rate could help reduce your monthly payments and save thousands over the life of the loan.

    See today's rates

    $1,359/mo

    Est. payment

    Explore your selling options

    Work with a Zillow partner agent

    Leverage their expertise and Zillow's premium Showcase listings to get your home seen by more buyers.

    Get started

    List with your own agent

    Get your home in front of millions of buyers by listing it on Zillow.

    Learn how to do it

    Sell it yourself

    Take full control of how buyers see your home on Zillow by listing For Sale by Owner (FSBO).

    List your home

    What's special

    Laundry areaFresh paintExtra outdoor spaceDouble lotNew doorsBrand-new windows throughoutNew garage door
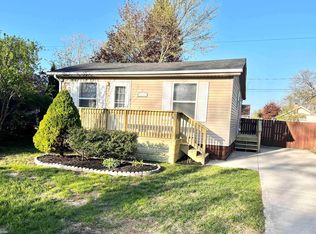
    This completely remodeled home is close to Riverside Drive, just minutes from the boat launch, and offers quick access to the highway for an easy commute. The main level features a spacious features a spacious kitchen with quartz countertops, ceramic tile flooring, and an open stairway that adds character and flow. With 2 bedrooms and 2 full baths, the layout is both functional and flexible. Nearly everything is new, including all flooring, fresh paint, new doors, a new garage door, and brand-new windows throughout. Both the home and garage feature brand-new roofs for added peace of mind. The lower level provides additional living space with a full bath, laundry area, and room to create a family room, home offie or guest space to fit your needs. Situated on a double lot, this move-in-ready home offers extra outdoor space in a location thaht makes everyday living easy.

    Zillow last checked:

    Listing updated:

    Listed by:

    Janelle Tatti 248-850-8632,

    @properties Christie's Int'l R.E. Birmingham

    Bought with:

    Laith W Marroki, 6501304862

    Keller Williams Somerset

    Source: Realcomp II,MLS#: 20251060093MLS Logo

    Facts & features

    Interior

    Bedrooms & bathrooms
    • Bedrooms: 2
    • Bathrooms: 2
    • Full bathrooms: 2
    Bedroom
    • Level: Entry
    • Area: 117
    • Dimensions: 13 X 9
    Bedroom
    • Level: Second
    • Area: 330
    • Dimensions: 30 X 11
    Other
    • Level: Entry
    • Area: 117
    • Dimensions: 13 X 9
    Other
    • Level: Basement
    • Area: 64
    • Dimensions: 8 X 8
    Kitchen
    • Level: Entry
    • Area: 225
    • Dimensions: 15 X 15
    Living room
    • Level: Entry
    • Area: 299
    • Dimensions: 23 X 13
    Heating
    • Forced Air, Natural Gas
    Cooling
    • Ceiling Fans, Central Air
    Appliances
    • Included: Dishwasher, Free Standing Electric Oven
    Features
    • Basement: Partially Finished
    • Has fireplace: No
    Interior area
    • Total interior livable area: 1,664 sqft
    • Finished area above ground: 896
    • Finished area below ground: 768

    Property

    Parking
    • Total spaces: 1
    • Parking features: One Car Garage, Detached
    • Garage spaces: 1
    Features
    • Levels: Two
    • Stories: 2
    • Entry location: GroundLevel
    • Patio & porch: Enclosed, Patio, Porch
    • Pool features: None
    Lot
    • Size: 4,356 sqft
    • Dimensions: 80 x 105
    Details
    • Additional structures: Sheds
    • Parcel number: 74063910012000
    • Special conditions: Short Sale No,Standard

    Construction

    Type & style
    • Home type: SingleFamily
    • Architectural style: Bungalow
    • Property subtype: Single Family Residence
    Materials
    • Vinyl Siding
    • Foundation: Basement, Block, Crawl Space
    • Roof: Asphalt
    Condition
    • New construction: No
    • Year built: 1908
    • Major remodel year: 2025

    Utilities & green energy

    • Sewer: Public Sewer
    • Water: Public

    Community & neighborhood

    Location
    • Region: Port Huron
    • Subdivision: GARFIELD HEIGHTS

    Other

    Other facts
    • Listing agreement: Exclusive Right To Sell
    • Listing terms: Cash,Conventional,FHA,Va Loan

    Price history

    DateEventPrice
    1/29/2026Sold$209,000+4.6%$126/sqft
    Source: Realcomp II #20251060093 Report a problem
    1/4/2026Pending sale$199,900$120/sqft
    Source: Realcomp II #20251060093 Report a problem
    12/15/2025Listed for sale$199,900+99.9%$120/sqft
    Source: Realcomp II #20251060093 Report a problem
    9/16/2025Sold$100,000-13%$60/sqft
    Source: MiRealSource #50183279 Report a problem
    9/4/2025Pending sale$114,900$69/sqft
    Source: MiRealSource #50183279 Report a problem
    8/26/2025Price change$114,900-4.2%$69/sqft
    Source: MiRealSource #50183279 Report a problem
    7/28/2025Listed for sale$119,900+5.2%$72/sqft
    Source: MiRealSource #50183279 Report a problem
    4/10/2006Sold$114,000$69/sqft
    Source: Public Record Report a problem

    Public tax history

    YearProperty taxesTax assessment
    2025$2,138 -2.8%$80,200 +8.2%
    2024$2,199 +22.6%$74,100 +10.1%
    2023$1,793 +5.3%$67,300 +12.2%
    2022$1,704 $60,000 +9.1%
    2021-- $55,000 +5.8%
    2020-- $52,000 +8.3%
    2019$1,691 $48,000 +17.4%
    2018-- $40,900 +11.7%
    2017$1,654 +14%$36,600
    2016$1,450 $36,600 +3.7%
    2015$1,450 +17.1%$35,300 -0.8%
    2014$1,238 $35,600 +2.3%
    2013$1,238 $34,800 +4.8%
    2012-- $33,200 -15.9%
    2011-- $39,500
    2010-- $39,500 -16.5%
    2009-- $47,300 -15.1%
    2008-- $55,700
    2007-- $55,700
    2006-- --
    2003-- $51,600 +4.5%
    2002-- $49,400 +29.7%
    2001-- $38,100 +11.1%
    2000-- $34,300

    Find assessor info on the county website

    Neighborhood: 48060

    Nearby schools

    GreatSchools rating
    Get a cash offer in 3 minutes
    Find out how much your home could sell for in as little as 3 minutes with a no-obligation cash offer.
    Estimated market value
    $198,600
    Get a cash offer in 3 minutes
    Find out how much your home could sell for in as little as 3 minutes with a no-obligation cash offer.
    Estimated market value
    $198,600