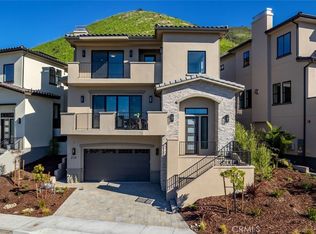
Front-row sunsets and effortless coastal luxury define this newly built, west-facing Mediterranean-inspired home with panoramic ocean vistas and a stunning foothill backdrop in Pismo Beach. Designed for comfort, accessibility, and modern living, this exceptional residence features owned solar, an in-home elevator serving the first through third floors and abundant storage throughout.
A paver driveway and professionally landscaped grounds create a striking first impression, leading to the two-car garage and a thoughtfully designed entry level offering a tankless water heater closet, under-stair storage, and elevator access.
The open-concept main living level is designed to impress, showcasing rich Bravada hardwood flooring, elegant paneled doors, and exceptional craftsmanship throughout. The ocean-view dining area flows effortlessly into the living room, anchored by a gas fireplace and opening to an expansive deck with sweeping ocean views—perfect for entertaining or unwinding at sunset. The chef’s kitchen is outfitted with all-new KitchenAid stainless steel appliances, including a range, range hood, dishwasher, refrigerator with ice maker, beverage center, and combo microwave wall oven. Quartz countertops, classic shaker cabinetry, a large island with seating, and a pantry closet complete the space, delivering both elevated style and everyday functionality.
Also on this level is a versatile bedroom and a separate full bath are conveniently located just off the kitchen, ideal for guests, multigenerational living, or a private home office. A serene terrace complete with privacy fencing completes the level.
Upstairs, the primary suite is a true coastal retreat, featuring sweeping ocean views from a private deck, a spacious walk-in closet, and a spa-inspired ensuite with dual-sink vanity and walk-in shower. A secondary suite offers its own private hillside-view balcony and ensuite bath. A thoughtfully designed laundry center with sink and abundant storage adds ease to daily living.
Just moments from the beach, local shopping, dining, and entertainment—and only minutes to San Luis Obispo and the regional airport—this home delivers sunset-soaked coastal living with modern comforts and timeless style.
Sold for $1,785,000
Listed by: Christie's International Real Estate Sereno • Lindsey Harn • Contact: 805-476-0104
Bought with: None MRML
$1,785,000
2736 Barcelona, Pismo Beach, CA 93449
3beds
2,031sqft
Single Family Residence
Built in 2026
4,936 Square Feet Lot
$1,796,400 Zestimate®
$879/sqft
$5,018 Estimated rent
Home value
$1,796,400
$1.65M - $1.96M
$5,018/mo
Zestimate® history
Owner options
List your home for rent
$5,018/mo
Rent Zestimate®
Find your next renter with Zillow Rental Manager. Plus, with online applications, you can quickly screen prospective tenants – for free.
$5,018/mo
Rent Zestimate®
Refinance and save
$11,446/mo
Est. payment
Refinancing to a lower rate could help reduce your monthly payments and save thousands over the life of the loan.
$11,446/mo
Est. payment
Explore your selling options
Work with a Zillow partner agent
Leverage their expertise and Zillow's premium Showcase listings to get your home seen by more buyers.
Get startedList with your own agent
Get your home in front of millions of buyers by listing it on Zillow.
Learn how to do itSell it yourself
Take full control of how buyers see your home on Zillow by listing For Sale by Owner (FSBO).
List your homeWhat's special
Panoramic ocean vistasClassic shaker cabinetryExceptional craftsmanship throughoutElevator accessOcean-view dining areaWest-facing mediterranean-inspired homeTwo-car garage
Zillow last checked:
Listing updated:
Listed by:
Lindsey Harn DRE #01868098 805-476-0104,
Christie's International Real Estate Sereno
Bought with:
NONE NONE, DRE #N/A
None MRML
Source: CRMLS,MLS#: SC26006081 Originating MLS: California Regional MLS
Originating MLS: California Regional MLSFacts & features
Interior
Bedrooms & bathrooms
- Bedrooms: 3
- Bathrooms: 3
- Full bathrooms: 3
- Main level bathrooms: 1
- Main level bedrooms: 1
Rooms
- Room types: Bedroom, Kitchen, Laundry, Living Room, Primary Bathroom, Primary Bedroom, Other, Dining Room
Primary bedroom
- Features: Multiple Primary Suites
Primary bedroom
- Features: Primary Suite
Bedroom
- Features: All Bedrooms Up
Bedroom
- Features: Bedroom on Main Level
Bathroom
- Features: Bathroom Exhaust Fan, Dual Sinks, Full Bath on Main Level, Low Flow Plumbing Fixtures, Quartz Counters, Tub Shower, Walk-In Shower
Kitchen
- Features: Built-in Trash/Recycling, Kitchen Island, Kitchen/Family Room Combo, Quartz Counters, Self-closing Cabinet Doors, Self-closing Drawers
Other
- Features: Walk-In Closet(s)
Heating
- Central, Natural Gas, Solar
Cooling
- Central Air
Appliances
- Included: 6 Burner Stove, Convection Oven, Dishwasher, ENERGY STAR Qualified Appliances, Disposal, Gas Oven, Gas Range, Ice Maker, Microwave, Refrigerator, Range Hood, Tankless Water Heater, Water To Refrigerator
- Laundry: Electric Dryer Hookup, Gas Dryer Hookup, Inside, Laundry Room
Features
- Built-in Features, Balcony, Separate/Formal Dining Room, High Ceilings, Living Room Deck Attached, Multiple Staircases, Open Floorplan, Pantry, Quartz Counters, Recessed Lighting, Storage, Two Story Ceilings, All Bedrooms Up, Bedroom on Main Level, Multiple Primary Suites, Primary Suite, Walk-In Closet(s)
- Flooring: Tile, Wood
- Doors: Panel Doors
- Windows: Double Pane Windows
- Has fireplace: Yes
- Fireplace features: Gas, Living Room
- Common walls with other units/homes: No Common Walls
Interior area
- Total interior livable area: 2,031 sqft
Property
Parking
- Total spaces: 4
- Parking features: Garage
- Attached garage spaces: 2
- Uncovered spaces: 2
Accessibility
- Accessibility features: Safe Emergency Egress from Home, Accessible Elevator Installed, Parking
Features
- Levels: Three Or More
- Stories: 3
- Entry location: Front
- Patio & porch: Deck, Terrace
- Exterior features: Rain Gutters
- Pool features: None
- Spa features: None
- Fencing: Block,Masonry,Stucco Wall,Wrought Iron
- Has view: Yes
- View description: Bay, Ocean, Panoramic
- Has water view: Yes
- Water view: Bay,Ocean
Lot
- Size: 4,936 Square Feet
- Features: Cul-De-Sac, Drip Irrigation/Bubblers, Sprinklers In Front, Sprinklers Timer, Sloped Up
Details
- Parcel number: 010043011
- Zoning: PR
- Special conditions: Standard
Construction
Type & style
- Home type: SingleFamily
- Architectural style: Mediterranean
- Property subtype: Single Family Residence
Materials
- Drywall, Concrete, Radiant Barrier, Stucco, Steel
- Foundation: Block, Concrete Perimeter
- Roof: Concrete,Fire Proof,Tile
Condition
- Turnkey
- New construction: Yes
- Year built: 2026
Utilities & green energy
- Electric: Photovoltaics Seller Owned
- Sewer: Public Sewer
- Water: Public
- Utilities for property: Electricity Connected, Natural Gas Connected, Sewer Connected, Water Connected
Green energy
- Energy efficient items: Appliances
Community & HOA
Community
- Features: Curbs, Gutter(s), Street Lights, Sidewalks, Gated
- Security: Fire Detection System, Security Gate, Gated Community, Smoke Detector(s)
HOA
- Has HOA: Yes
- Amenities included: Maintenance Grounds, Management
- HOA fee: $265 monthly
- HOA name: Barcelona View Estates
- HOA phone: 805-545-7600
Location
- Region: Pismo Beach
Financial & listing details
- Price per square foot: $879/sqft
- Tax assessed value: $401,741
- Annual tax amount: $4,512
- Date on market: 1/28/2026
- Cumulative days on market: 82 days
- Listing terms: Cash,Cash to New Loan,Conventional
- Inclusions: KitchenAid Stainless Steel Appliances, Solar System, Tankless Water Heater and Elevator
Price history
| Date | Event | Price |
|---|---|---|
| 5/1/2026 | Sold | $1,785,000-4.8%$879/sqft |
Source:  CRMLS #SC26006081 Report a problem CRMLS #SC26006081 Report a problem | ||
| 4/21/2026 | Pending sale | $1,875,000$923/sqft |
Source: CRMLS #SC26006081 Report a problem | ||
| 1/29/2026 | Listed for sale | $1,875,000$923/sqft |
Source: CRMLS #SC26006081 Report a problem | ||
Public tax history
| Year | Property taxes | Tax assessment |
|---|---|---|
| 2025 | $4,512 +3.4% | $401,741 +2% |
| 2024 | $4,362 +293.7% | $393,864 +370.8% |
| 2023 | $1,108 +1.8% | $83,655 +2% |
| 2022 | $1,088 +0.7% | $82,015 +2% |
| 2021 | $1,080 +1.4% | $80,407 +1% |
| 2020 | $1,066 +0.9% | $79,583 +2% |
| 2019 | $1,057 +1.5% | $78,023 +2% |
| 2018 | $1,041 +2.1% | $76,494 +2% |
| 2017 | $1,020 +5.4% | $74,995 +2% |
| 2016 | $968 | $73,525 +1.5% |
| 2015 | $968 +4.7% | $72,421 +2% |
| 2014 | $924 | $71,003 +102.3% |
| 2007 | -- | $35,102 +2% |
| 2006 | -- | $34,414 +2% |
| 2005 | -- | $33,740 |
Find assessor info on the county website
Neighborhood: 93449
Nearby homes
- $2,100,0003 bd4 ba2.4k sqft2734 Barcelona, Pismo Beach, CA 93449Sold
- $350,000-- bd-- ba-- sqft2739 Barcelona, Pismo Beach, CA 93449Sold
- $2,235,0003 bd4 ba2.8k sqft2732 Barcelona St, Pismo Beach, CA 93449For Sale

- $3,100,0003 bd4 ba2.7k sqft2738 Barcelona St, Pismo Beach, CA 93449Sold

- $2,749,0003 bd3 ba2.5k sqftMattie Rd, PISMO BEACH, CA 93449Sold
- $2,749,000-- bd-- ba-- sqft2737 Barcelona St, Pismo Beach, CA 93449Sold
- $1,341,2003 bd2 ba1.6k sqft2735 Barcelona, Pismo Beach, CA 93449Off Market
- $1,255,4002 bd2 ba1.7k sqft2730 Barcelona, Pismo Beach, CA 93449Off Market
Nearby schools
GreatSchools rating
- 10/10Shell Beach Elementary SchoolGrades: K-6Distance: 0.5 mi
- 6/10Judkins Middle SchoolGrades: 7-8Distance: 3 mi
- 9/10Arroyo Grande High SchoolGrades: 9-12Distance: 6.7 mi


Get pre-qualified for a loan
At Zillow Home Loans, we can pre-qualify you in as little as 5 minutes with no impact to your credit score.An equal housing lender. NMLS #10287.
Sell for more on Zillow
Get a Zillow Showcase℠ listing at no additional cost and you could sell for .
$1,796,400
2% more
+$35,928
With Zillow Showcase(estimated)
$1,832,328
- California
- San Luis Obispo County
- Pismo Beach
- 93449
- 2736 Barcelona
Nearby cities
Nearby zip codes
Other Pismo Beach Topics
