Must see in person! Homes in this area rarely come available, wont last long!. Beautifully renovated 5-bedroom home situated on a quiet cul-de-sac near the Medical District and the established McNeil and Rancho Estates area. This move-in-ready property has been extensively updated with quality finishes throughout, offering a modern, open feel while maintaining the character of the neighborhood. The spacious floor plan features generously sized bedrooms, updated living spaces, and remodeled kitchen and bathrooms with contemporary finishes. The home also includes a fully owned solar energy system, helping to reduce electricity costs. Seller reports average NV Energy bills of less than $20 per month (buyer to verify; actual utility costs will vary based on usage). Situated on an oversized lot, the property offers RV parking, mature landscaping, and a 10-foot-deep in-ground pool. The backyard backs directly to a large park, providing added privacy with no rear neighbors immediately behind the home. Conveniently located near hospitals, shopping, dining, schools, and freeway access, this home combines a central location with a spacious lot, extensive renovations, and no HOA. Don't miss the opportunity to make the exceptional property your own!
Active
$899,000
2736 Bayo Ct, Las Vegas, NV 89102
5beds
3,063sqft
Single Family Residence
Built in 1978
0.28 Acres Lot
$-- Zestimate®
$294/sqft
$-- HOA
What's special
Rv parkingModern open feelQuiet cul-de-sacMature landscapingGenerously sized bedroomsOversized lotSpacious floor plan
- 23 days |
- 1,443 |
- 138 |
Likely to sell faster than
Zillow last checked:
Listing updated:
Listed by:
Vance D. Randall S.0200954 (702)308-0058,
JMG Real Estate
Source: LVR,MLS#: 2794926 Originating MLS: Greater Las Vegas Association of Realtors Inc
Originating MLS: Greater Las Vegas Association of Realtors IncLoading...
Facts & features
Interior
Bedrooms & bathrooms
- Bedrooms: 5
- Bathrooms: 3
- Full bathrooms: 2
- 1/2 bathrooms: 1
Primary bedroom
- Description: Balcony,Ceiling Fan,Custom Closet,Upstairs,Walk-In Closet(s)
- Dimensions: 14x16
Bedroom 2
- Description: Ceiling Light,Closet
- Dimensions: 12x12
Bedroom 3
- Description: Ceiling Light,Closet
- Dimensions: 11x12
Bedroom 4
- Description: Ceiling Light,Closet
- Dimensions: 14x14
Bedroom 5
- Description: Ceiling Light
- Dimensions: 10x11
Dining room
- Description: Dining Area
- Dimensions: 10x10
Family room
- Description: Downstairs
- Dimensions: 18x15
Kitchen
- Description: Luxury Vinyl Plank,Quartz Countertops
Living room
- Description: Front
- Dimensions: 12x12
Heating
- Central, Gas
Cooling
- Central Air, Electric
Appliances
- Included: Dryer, Dishwasher, Gas Cooktop, Disposal, Microwave, Refrigerator, Washer
- Laundry: Gas Dryer Hookup, Main Level, Laundry Room
Features
- Window Treatments
- Flooring: Luxury Vinyl Plank, Tile
- Windows: Plantation Shutters
- Number of fireplaces: 1
- Fireplace features: Gas, Living Room
Interior area
- Total structure area: 3,063
- Total interior livable area: 3,063 sqft
Video & virtual tour
Property
Parking
- Total spaces: 3
- Parking features: Attached, Epoxy Flooring, Garage, Private, RV Gated, RV Access/Parking, Shelves
- Attached garage spaces: 3
Features
- Stories: 2
- Patio & porch: Balcony, Patio
- Exterior features: Balcony, Patio, Private Yard, Sprinkler/Irrigation
- Has private pool: Yes
- Pool features: In Ground, Private, Pool/Spa Combo
- Has spa: Yes
- Fencing: Block,Back Yard
- Has view: Yes
- View description: Park/Greenbelt
Lot
- Size: 0.28 Acres
- Features: 1/4 to 1 Acre Lot, Drip Irrigation/Bubblers, Desert Landscaping, Front Yard, Landscaped, Synthetic Grass
Details
- Parcel number: 16205711016
- Zoning description: Single Family
- Horse amenities: None
Construction
Type & style
- Home type: SingleFamily
- Architectural style: Two Story
- Property subtype: Single Family Residence
Materials
- Roof: Tile
Condition
- Resale
- Year built: 1978
Utilities & green energy
- Electric: Photovoltaics Seller Owned
- Sewer: Public Sewer
- Water: Public
- Utilities for property: Underground Utilities
Green energy
- Energy efficient items: Solar Panel(s)
Community & HOA
Community
- Subdivision: Rancho Bonito Estate
HOA
- Has HOA: No
- Amenities included: None
Location
- Region: Las Vegas
Financial & listing details
- Price per square foot: $294/sqft
- Tax assessed value: $350,197
- Annual tax amount: $2,587
- Date on market: 6/27/2026
- Listing agreement: Exclusive Right To Sell
- Listing terms: Cash,Conventional,FHA,VA Loan
- Ownership: Single Family Residential
Estimated market value
Not available
Estimated sales range
Not available
Not available
Price history
| Date | Event | Price |
|---|---|---|
| 6/27/2026 | Listed for sale | $899,000+79.8%$294/sqft |
Source:  LVR #2794926 Report a problem LVR #2794926 Report a problem | ||
| 4/17/2026 | Sold | $500,000+96.1%$163/sqft |
Source: Public Record Report a problem | ||
| 2/7/1997 | Sold | $255,000-2.1%$83/sqft |
Source: Public Record Report a problem | ||
| 5/23/1996 | Sold | $260,500$85/sqft |
Source: Public Record Report a problem | ||
Public tax history
| Year | Property taxes | Tax assessment |
|---|---|---|
| 2026 | $2,590 +3% | $122,569 -1.3% |
| 2025 | $2,514 +3% | $124,198 +1.7% |
| 2024 | $2,442 +3% | $122,107 +12.5% |
| 2023 | $2,371 +3% | $108,528 +13.4% |
| 2022 | $2,302 +3% | $95,662 -0.6% |
| 2021 | $2,234 +3% | $96,257 -0.3% |
| 2020 | $2,169 +3% | $96,557 +7.2% |
| 2019 | $2,105 +5.7% | $90,030 0% |
| 2018 | $1,992 | $90,031 -0.1% |
| 2017 | $1,992 | $90,136 +8% |
| 2016 | $1,992 +0.2% | $83,437 +3.9% |
| 2015 | $1,988 +3% | $80,331 +40.6% |
| 2014 | $1,930 | $57,124 |
| 2013 | -- | $57,124 +0.9% |
| 2012 | -- | $56,624 -23.1% |
| 2011 | -- | $73,638 -2.8% |
| 2010 | -- | $75,751 -18.4% |
| 2009 | -- | $92,845 |
| 2008 | -- | $92,845 -41.9% |
| 2007 | -- | $159,911 +42% |
| 2006 | -- | $112,591 +37% |
| 2005 | -- | $82,159 +6.8% |
| 2004 | -- | $76,902 +7.7% |
| 2003 | -- | $71,411 +3% |
| 2002 | -- | $69,360 +3.1% |
| 2001 | -- | $67,290 |
Find assessor info on the county website
Monthly payment
Est. payment
Payment breakdown
Explore the cost of this home by adjusting the details. Changes won't be saved.Climate risks
Neighborhood: Rancho Charleston
Nearby schools
GreatSchools rating
- 4/10Howard Wasden Elementary SchoolGrades: PK-5Distance: 0.8 mi
- 6/10Hyde Park Middle SchoolGrades: 6-8Distance: 1.1 mi
- 6/10Ed W Clark High SchoolGrades: 9-12Distance: 1.4 mi
Schools provided by the listing agent
- Elementary: Wasden, Howard,Wasden, Howard
- Middle: Hyde Park
- High: Clark Ed. W.
Source: LVR. This data may not be complete. We recommend contacting the local school district to confirm school assignments for this home.
- $594,1003 bd2 ba2.1k sqft2732 Bayo Ct, Las Vegas, NV 89102Off Market
- $861,1005 bd3 ba3.3k sqft2740 Bayo Ct, Las Vegas, NV 89102Off Market
- $729,0005 bd3 ba3k sqft2741 Bayo Ct, Las Vegas, NV 89102Off Market

- $767,9005 bd3 ba3.5k sqft2728 Bayo Ct, Las Vegas, NV 89102Off Market
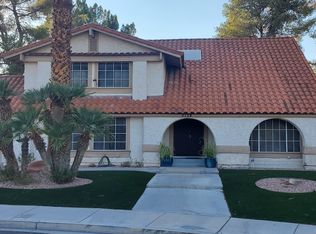
- $583,1003 bd2 ba1.6k sqft2733 Bayo Ct, Las Vegas, NV 89102Off Market
- $778,9004 bd3 ba3k sqft2737 Bayo Ct, Las Vegas, NV 89102Off Market
- $806,0004 bd3 ba3k sqft2724 Bayo Ct, Las Vegas, NV 89102Off Market
- $757,6005 bd3 ba3.7k sqft2721 Bayo Ct, Las Vegas, NV 89102Off Market
A local agent can set up tours, give advice and negotiate with sellers.
Similar homes
- $750,0004 bd4 ba3.5k sqft2801 Mason Ave, Las Vegas, NV 89102For Sale
 MLS ID #2799922, Erik Newkirk, Keller Williams MarketPlace. LVR
 - $959,9004 bd4 ba2.9k sqft845 Kenny Way, Las Vegas, NV 89107For Sale
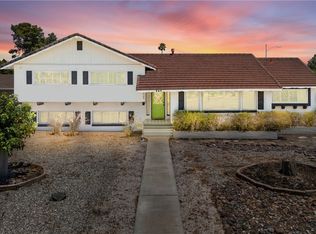 MLS ID #2795845, Yun Tu, Redfin. LVR
 - $670,0004 bd3 ba2k sqft2908 Bernardo Ln, Las Vegas, NV 89102For Sale
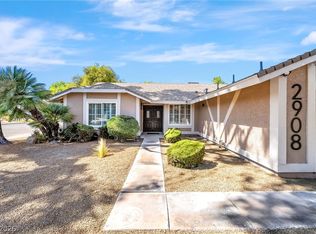 MLS ID #2790920, Massiel D. Merritt, Galindo Group Real Estate. LVR
 - $1,190,0005 bd5 ba3k sqft2106 W Oakey Blvd, Las Vegas, NV 89102For Sale
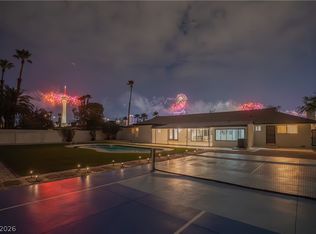 MLS ID #2775535, Lijun Ning, Redfin. LVR
 - $700,0005 bd3 ba3.4k sqft3689 N Rosecrest Cir, Las Vegas, NV 89121For SaleMLS ID #2801138, Cristian Pascacio, Galindo Group Real Estate. LVR
- $564,9953 bd2 ba1.6k sqft3424 Calle De Corrida, Las Vegas, NV 89102For SaleMLS ID #2798996, Kevin Goujon, Infinity Brokerage. LVR
- $888,0006 bd3 ba2.9k sqft4358 Hobbs Dr, Las Vegas, NV 89120New ConstructionMLS ID #2787582, Jorge Alvarez, Real Broker LLC. LVR
- $799,0004 bd2 ba2.5k sqft3145 Duneville St, Las Vegas, NV 89146For SaleMLS ID #2782019, Brandy J. White Elk, Innovative Real Estate Strateg. LVR
- $878,9974 bd3 ba3.1k sqft976 Pinehurst Dr, Las Vegas, NV 89109For SaleMLS ID #2783121, Leah C. Hisatake, Galindo Group Real Estate. LVR
- $874,8886 bd3 ba2.7k sqft9725 Cascade Falls Ave, Las Vegas, NV 89117For SaleMLS ID #2790716, Ryan Crighton, Rothwell Gornt Companies. LVR
- $825,0005 bd3 ba2.5k sqft10600 Olivebranch Ave, Las Vegas, NV 89144For SaleMLS ID #2801097, Noah Bates, Rustic Properties. LVR
- $575,0002 bd2 ba1.6k sqft3420 Calle De Corrida, Las Vegas, NV 89102For SaleMLS ID #2783416, Kimberly Vazquez Ulloa, Realty ONE Group, Inc. LVR
- $999,0004 bd3 ba1.9k sqft7435 Rogers St, Las Vegas, NV 89139For SaleMLS ID #2789965, Jack Graham, Simply Vegas. LVR
- $979,9003 bd3 ba2.4k sqft8921 Diamond Falls Dr, Las Vegas, NV 89117For SaleMLS ID #2796302, Vance D. Randall, JMG Real Estate. LVR
- $825,0004 bd3 ba2.4k sqft156 Welland Ct, Las Vegas, NV 89144For SaleMLS ID #2798567, Amanda L. Romero, Las Vegas Sotheby's Int'l. LVR
- $999,9996 bd3 ba3.8k sqft8336 Garnet Canyon Ln, Las Vegas, NV 89129For SaleMLS ID #2795983, Craig Tann, Huntington & Ellis, A Real Est. LVR
- $769,9005 bd3 ba3k sqft1700 Double Arrow Pl, Las Vegas, NV 89128For SaleMLS ID #2785057, Gabriela Ravelo, Galindo Group Real Estate. LVR
- $710,0004 bd3 ba2.7k sqft9401 Crown Vista Ln, Las Vegas, NV 89117For SaleMLS ID #2796795, Cindy Nguyen, Simply Vegas. LVR
- $959,0004 bd3 ba3k sqft9163 Mira Linda Rd, Las Vegas, NV 89148For SaleMLS ID #2794251, Tammy Truong, AM Realty. LVR
- $629,9994 bd3 ba2.4k sqft3660 Cherokee Ave E, Las Vegas, NV 89121For SaleMLS ID #2798520, Sophia Avila Ruelas, Simply Vegas. LVR
