Welcome to your beautiful Inglewood home with upgrades galore! Nestled on a quiet street within walking distance to Riverside Village, Shelby Bottoms Greenway and zoned for Dan Mills Elementary, this 1940’s charmer was renovated down to the studs in 2019 with upgrades continually added since (see improvements list in media section). Inside you’ll find open concept living with designer details, a functional fireplace, tankless water heater with whole house filtration system, whole house air purifier, and an upstairs living/flex space with separate entrance. Outside features a brand new roof, a huge horseshoe driveway with EV charger, and a fully fenced-in backyard. Lounge on your private patio, relax around the brick fire pit, or flex your gardening muscles in the custom-built greenhouse!
Closed
$675,000
2736 Bobby Ave, Nashville, TN 37216
3beds
1,911sqft
Single Family Residence, Residential
Built in 1948
10,018 Square Feet Lot
$703,700 Zestimate®
$353/sqft
$3,298 Estimated rent
Home value
$703,700
$661,000 - $746,000
$3,298/mo
Zestimate® history
Owner options
List your home for rent
$3,298/mo
Rent Zestimate®
Find your next renter with Zillow Rental Manager. Plus, with online applications, you can quickly screen prospective tenants – for free.
$3,298/mo
Rent Zestimate®
Refinance and save
$3,991/mo
Est. payment
Refinancing to a lower rate could help reduce your monthly payments and save thousands over the life of the loan.
$3,991/mo
Est. payment
Explore your selling options
Work with a Zillow partner agent
Leverage their expertise and Zillow's premium Showcase listings to get your home seen by more buyers.
Get startedList with your own agent
Get your home in front of millions of buyers by listing it on Zillow.
Learn how to do itSell it yourself
Take full control of how buyers see your home on Zillow by listing For Sale by Owner (FSBO).
List your homeWhat's special
Functional fireplaceHuge horseshoe drivewayPrivate patioBrand new roofSeparate entranceOpen concept livingFlex space
Zillow last checked:
Listing updated:
Listed by:
Kevin Patterson 615-618-5209,
Compass
Bought with:
sheila reuther, 249150
Engel & Voelkers Nashville
Source: RealTracs MLS as distributed by MLS GRID,MLS#: 2533017
Facts & features
Interior
Bedrooms & bathrooms
- Bedrooms: 3
- Bathrooms: 3
- Full bathrooms: 2
- 1/2 bathrooms: 1
- Main level bedrooms: 2
Bedroom 1
- Area: 154 Square Feet
- Dimensions: 11x14
Bedroom 2
- Features: Walk-In Closet(s)
- Level: Walk-In Closet(s)
- Area: 121 Square Feet
- Dimensions: 11x11
Bedroom 3
- Area: 143 Square Feet
- Dimensions: 11x13
Kitchen
- Area: 196 Square Feet
- Dimensions: 14x14
Living room
- Area: 168 Square Feet
- Dimensions: 12x14
Heating
- Central, Electric
Cooling
- Central Air, Electric
Appliances
- Included: Dishwasher, Disposal, Microwave, Refrigerator, Built-In Gas Oven, Built-In Gas Range
- Laundry: Utility Connection
Features
- Walk-In Closet(s)
- Flooring: Wood, Tile
- Basement: Crawl Space
- Number of fireplaces: 1
- Fireplace features: Gas, Living Room
Interior area
- Total structure area: 1,911
- Total interior livable area: 1,911 sqft
- Finished area above ground: 1,911
Property
Features
- Levels: One
- Stories: 2
- Patio & porch: Patio
- Fencing: Back Yard
Lot
- Size: 10,018 Square Feet
- Dimensions: 75 x 140
- Features: Level
Details
- Parcel number: 07301011500
- Special conditions: Standard
- Other equipment: Air Purifier
Construction
Type & style
- Home type: SingleFamily
- Architectural style: Traditional
- Property subtype: Single Family Residence, Residential
Materials
- Roof: Asphalt
Condition
- New construction: No
- Year built: 1948
Utilities & green energy
- Sewer: Public Sewer
- Water: Public
- Utilities for property: Electricity Available, Water Available
Green energy
- Energy efficient items: Windows, Water Heater
Community & HOA
Community
- Security: Smoke Detector(s)
- Subdivision: Inglewood
HOA
- Has HOA: No
Location
- Region: Nashville
Financial & listing details
- Price per square foot: $353/sqft
- Tax assessed value: $552,800
- Annual tax amount: $3,255
- Date on market: 6/8/2023
- Electric utility on property: Yes
Price history
| Date | Event | Price |
|---|---|---|
| 7/28/2023 | Sold | $675,000+0%$353/sqft |
Source:  RealTracs MLS as distributed by MLS GRID #2533017 Report a problem RealTracs MLS as distributed by MLS GRID #2533017 Report a problem | ||
| 7/5/2023 | Pending sale | $674,900$353/sqft |
Source: RealTracs MLS as distributed by MLS GRID #2533017 Report a problem | ||
| 6/10/2023 | Contingent | $674,900$353/sqft |
Source: RealTracs MLS as distributed by MLS GRID #2533017 Report a problem | ||
| 6/8/2023 | Listed for sale | $674,900+68.8%$353/sqft |
Source: RealTracs MLS as distributed by MLS GRID #2533017 Report a problem | ||
| 9/25/2019 | Sold | $399,900$209/sqft |
Source: RealTracs MLS as distributed by MLS GRID #2044007 Report a problem | ||
| 5/24/2019 | Listed for sale | $399,900+196.2%$209/sqft |
Source: Accelerate Realty Group #2044007 Report a problem | ||
| 11/2/2018 | Sold | $135,000-46%$71/sqft |
Source: Public Record Report a problem | ||
| 3/24/2017 | Listing removed | $250,000$131/sqft |
Source: Reliant Realty ERA Powered #1781263 Report a problem | ||
| 11/16/2016 | Listed for sale | $250,000$131/sqft |
Source: Reliant Realty ERA Powered #1781263 Report a problem | ||
Public tax history
| Year | Property taxes | Tax assessment |
|---|---|---|
| 2025 | $3,889 | $138,200 |
Find assessor info on the county website
Neighborhood: Inglewood (Riverwood)
Nearby homes
- $351,7003 bd1 ba2k sqft2734 Bobby Ave, Nashville, TN 37216Off Market
- $421,2003 bd2 ba1.2k sqft2738 Bobby Ave, Nashville, TN 37216Off Market
- $399,9002 bd1 ba896 sqft2732 Bobby Ave, Nashville, TN 37216Sold
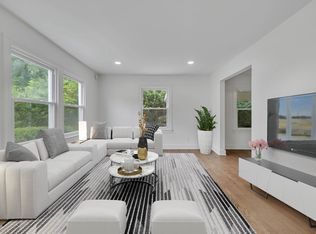
- $521,1003 bd2 ba1.7k sqft2013 Avalon Dr, Nashville, TN 37216Off Market
- $408,8002 bd1 ba1.4k sqft2019 Avalon Dr, Nashville, TN 37216Off Market
- $645,4003 bd2 ba2.2k sqft2740 Bobby Ave, Nashville, TN 37216Off Market
- $620,8003 bd2 ba1.7k sqft2735 Bobby Ave, Nashville, TN 37216Off Market
- $399,1002 bd1 ba1.1k sqft2009 Avalon Dr, Nashville, TN 37216Off Market
Nearby schools
GreatSchools rating
- 8/10Dan Mills Elementary SchoolGrades: PK-5Distance: 0.7 mi
- 3/10Stratford Comp High SchoolGrades: 6-12Distance: 1 mi
- 6/10Isaac Litton Middle SchoolGrades: 6-8Distance: 1.4 mi
Schools provided by the listing agent
- Elementary: Dan Mills Elementary
- Middle: Isaac Litton Middle
- High: Stratford STEM Magnet School Upper Campus
Source: RealTracs MLS as distributed by MLS GRID. This data may not be complete. We recommend contacting the local school district to confirm school assignments for this home.
Get a cash offer in 3 minutes
Find out how much your home could sell for in as little as 3 minutes with a no-obligation cash offer.
Estimated market value
$703,700
Get a cash offer in 3 minutes
Find out how much your home could sell for in as little as 3 minutes with a no-obligation cash offer.
Estimated market value
$703,700
Nearby cities
Nearby neighborhoods
Nearby zip codes
Other Nashville Topics
