This stunning English Tudor home in Brentwood Terrace Estates offers the perfect blend of elegance and comfort. Built by the famous Wallen builder, this one-story house boasts 4 large bedrooms and 4 baths, with almost 3000 square feet of living space on a little under a third of an acre corner lot. The backyard and lot are completely private, providing a peaceful oasis for relaxation and entertainment. The property features a 13-car driveway and 3-car garage, providing ample parking space for you and your guests. The exterior of the house is covered in ivy, giving it a charming story book feel. The interior is equally impressive, with an executive custom enter style, formal step-down living room, and 3 separate fireplaces. The family room features a step-down bar area with a fridge and sink, perfect for entertaining. The gourmet kitchen boasts absolute black granite countertops, solid oak cabinets, with a coffee bar. The driveway can be used for multiple things including RV! This stunning English Tudor home in Brentwood Terrace Estates offers the perfect blend of elegance and comfort. Built by the famous Wallen builder, this one-story house boasts 4 large bedrooms and 4 baths, with almost 3000 square feet of living space on a little under a third of an acre corner lot. The backyard and lot are completely private, providing a peaceful oasis for relaxation and entertainment. The property features a 13-car driveway and 3-car garage, providing ample parking space for you and your guests. The exterior of the house is covered in ivy, giving it a charming story book feel. The interior is equally impressive, with an executive custom enter style, formal step-down living room, and 3 separate fireplaces. The family room features a step-down bar area with a fridge and sink, perfect for entertaining. The gourmet kitchen boasts absolute black granite countertops, solid oak cabinets, a coffee bar, and stainless steel appliances, including double ovens and an electric cooktop. There is also a formal dining area for more intimate gatherings. The primary suite is a true retreat, with double slider access to the backyard, coffered stone fireplaces with wood mantles, and two walk-in closets. The large bathroom features a separate shower and tub, red light heat lamp, and dual sinks. The lot has tremendous curb appeal, with lush landscaping and a park-like backyard and front yard. The private full-length patio cover with flagstone provides the perfect spot for alfresco dining and entertaining. The elegant brick entryway and custom leaded stain glass front doors add to the charm of this beautiful home. Other features of the property include dual AC, one running all bedrooms and the other running the other living quarters, an extra-large laundry room, and a permanent built-in basketball court or street hockey area. The driveway can be used for multiple things, and there's also a custom brick mailbox. Located in one of the best locations in Antelope Valley, close to the freeway and next to Antelope Valley college, this home offers a quiet community with lots of natural light and several access points to the backyard. Don't miss out on this incredible opportunity to own a piece of storybook charm in Brentwood Terrace Estates.
Sold for $600,000
Street View
$600,000
2736 Brentwood Dr, Lancaster, CA 93536
4beds
2,856sqft
Single Family Residence
Built in 1981
0.33 Acres Lot
$635,700 Zestimate®
$210/sqft
$4,054 Estimated rent
Home value
$635,700
$604,000 - $667,000
$4,054/mo
Zestimate® history
Owner options
List your home for rent
$4,054/mo
Rent Zestimate®
Find your next renter with Zillow Rental Manager. Plus, with online applications, you can quickly screen prospective tenants – for free.
$4,054/mo
Rent Zestimate®
Refinance and save
$3,855/mo
Est. payment
Refinancing to a lower rate could help reduce your monthly payments and save thousands over the life of the loan.
$3,855/mo
Est. payment
Explore your selling options
Work with a Zillow partner agent
Leverage their expertise and Zillow's premium Showcase listings to get your home seen by more buyers.
Get startedList with your own agent
Get your home in front of millions of buyers by listing it on Zillow.
Learn how to do itSell it yourself
Take full control of how buyers see your home on Zillow by listing For Sale by Owner (FSBO).
List your homeWhat's special
Park-like backyardFront yardSeparate showerFormal dining areaDouble slider accessDual sinks
Zillow last checked:
Listing updated:
Listed by:
Jeff Brandolino DRE #01259914 661-600-9410,
Compass California
Bought with:
Unknown Member
NON-MEMBER OFFICE
Source: GAVAR,MLS#: 23003285
Facts & features
Interior
Bedrooms & bathrooms
- Bedrooms: 4
- Bathrooms: 4
- Full bathrooms: 3
- 3/4 bathrooms: 1
Heating
- Natural Gas
Cooling
- Central Air
Appliances
- Included: Dishwasher, Disposal, Gas Oven, Trash Compactor, Wine Cooler, None
- Laundry: Laundry Room
Features
- Breakfast Bar
- Flooring: Carpet, Tile
- Has fireplace: Yes
- Fireplace features: Family Room, Living Room, Master Bedroom
Interior area
- Total structure area: 2,856
- Total interior livable area: 2,856 sqft
Property
Parking
- Total spaces: 3
- Parking features: Garage - Attached
- Attached garage spaces: 3
Features
- Stories: 1
- Patio & porch: Covered
- Pool features: None
- Fencing: Back Yard,Block
Lot
- Size: 0.33 Acres
- Features: Corner Lot, Sprinklers In Front, Sprinklers In Rear
Details
- Parcel number: 3112008021
- Zoning: LRRA10000
Construction
Type & style
- Home type: SingleFamily
- Architectural style: Cape Cod
- Property subtype: Single Family Residence
Materials
- Frame, Stucco
- Foundation: Slab
- Roof: Composition
Condition
- Year built: 1981
Utilities & green energy
- Electric: 220 Volts
- Sewer: Sewer Fee Paid
- Water: Public
- Utilities for property: Natural Gas Available, Sewer Connected
Community & HOA
Location
- Region: Lancaster
Financial & listing details
- Price per square foot: $210/sqft
- Tax assessed value: $612,000
- Annual tax amount: $9,079
- Date on market: 5/15/2023
- Listing agreement: Exclusive Right To Sell
- Listing terms: VA Loan,Cash,CAL-VET,Conventional,FHA
- Road surface type: Paved
Price history
| Date | Event | Price |
|---|---|---|
| 11/7/2023 | Sold | $600,000-3.1%$210/sqft |
Source:  GAVAR #23003285 Report a problem GAVAR #23003285 Report a problem | ||
| 10/18/2023 | Pending sale | $619,000$217/sqft |
Source: GAVAR #23003285 Report a problem | ||
| 9/26/2023 | Contingent | $619,000$217/sqft |
Source:  CRMLS #SR23146469 Report a problem CRMLS #SR23146469 Report a problem | ||
| 9/5/2023 | Price change | $619,000-1.6%$217/sqft |
Source: GAVAR #23003285 Report a problem | ||
| 8/7/2023 | Price change | $629,000-1.7%$220/sqft |
Source: CRMLS #SR23146469 Report a problem | ||
| 7/17/2023 | Price change | $639,800-1.4%$224/sqft |
Source: GAVAR #23003285 Report a problem | ||
| 6/27/2023 | Price change | $649,000-2.4%$227/sqft |
Source: GAVAR #23003285 Report a problem | ||
| 6/7/2023 | Price change | $665,000-2.1%$233/sqft |
Source: GAVAR #23003285 Report a problem | ||
| 5/15/2023 | Listed for sale | $679,000+50.9%$238/sqft |
Source: GAVAR #23003285 Report a problem | ||
| 9/11/2019 | Listing removed | $450,000$158/sqft |
Source: RE/MAX of Santa Clarita #SR19150340 Report a problem | ||
| 7/1/2019 | Price change | $450,000+0%$158/sqft |
Source: RE/MAX of Santa Clarita #SR19150340 Report a problem | ||
| 6/28/2019 | Listed for sale | $449,999+83.7%$158/sqft |
Source: RE/MAX of Santa Clarita #SR19150340 Report a problem | ||
| 3/3/2000 | Sold | $245,000+32.9%$86/sqft |
Source: Public Record Report a problem | ||
| 9/23/1999 | Sold | $184,296$65/sqft |
Source: Public Record Report a problem | ||
Public tax history
| Year | Property taxes | Tax assessment |
|---|---|---|
| 2025 | $9,079 +4.5% | $612,000 +2% |
| 2024 | $8,689 +55.1% | $600,000 +65.8% |
| 2023 | $5,603 +2.5% | $361,915 +2% |
| 2022 | $5,468 +8.5% | $354,819 +2% |
| 2021 | $5,040 +1.2% | $347,863 +1% |
| 2020 | $4,978 | $344,297 +2% |
| 2019 | $4,978 +3.8% | $337,547 +2% |
| 2018 | $4,796 | $330,930 +2% |
| 2017 | $4,796 +1.2% | $324,442 +2% |
| 2016 | $4,740 +4.9% | $318,081 +1.5% |
| 2015 | $4,520 +12.2% | $313,304 +13.9% |
| 2014 | $4,029 | $275,000 +7% |
| 2012 | -- | $257,000 |
| 2011 | -- | $257,000 -11.9% |
| 2010 | -- | $291,713 -0.2% |
| 2009 | -- | $292,407 +2% |
| 2008 | -- | $286,675 +2% |
| 2007 | -- | $281,055 +2% |
| 2006 | -- | $275,545 |
| 2005 | -- | $275,545 +4% |
| 2004 | -- | $264,847 +1.9% |
| 2003 | -- | $259,994 +2% |
| 2002 | -- | $254,897 +4% |
| 2000 | -- | $245,000 |
Find assessor info on the county website
Neighborhood: 93536
Nearby homes
- $681,7004 bd3 ba2.7k sqft2726 Brentwood Dr, Lancaster, CA 93536Off Market
- $681,1004 bd3 ba2.8k sqft2739 Parton Cir, Lancaster, CA 93536Off Market
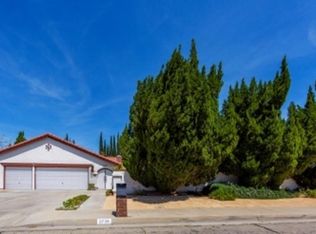
- $840,0004 bd4 ba3.5k sqft2729 Parton Cir, Lancaster, CA 93536Sold
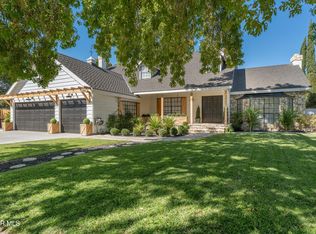
- $705,8005 bd3 ba3.9k sqft43439 28th St W, Lancaster, CA 93536Off Market
- $742,6005 bd4 ba3.5k sqft2737 Brentwood Dr, Lancaster, CA 93536Off Market
- $793,5006 bd3 ba4.2k sqft43447 28th St W, Lancaster, CA 93536Off Market
- $662,0004 bd3 ba3.1k sqft43427 28th St W, Lancaster, CA 93536Off Market
- $656,9004 bd3 ba3.1k sqft43427 W 28th St St, Lancaster, CA 93536Off Market
Nearby schools
GreatSchools rating
- 5/10John And Jacquelyn Miller Elementary SchoolGrades: K-7Distance: 0.7 mi
- 4/10Lancaster High SchoolGrades: 9-12Distance: 1.6 mi
- 3/10Amargosa Creek Middle SchoolGrades: 6-8Distance: 1.1 mi
Get a cash offer in 3 minutes
Find out how much your home could sell for in as little as 3 minutes with a no-obligation cash offer.
Estimated market value
$635,700
Get a cash offer in 3 minutes
Find out how much your home could sell for in as little as 3 minutes with a no-obligation cash offer.
Estimated market value
$635,700
- California
- Los Angeles County
- Lancaster
- 93536
- 2736 Brentwood Dr
Nearby cities
Nearby neighborhoods
Nearby zip codes
Other Lancaster Topics
