
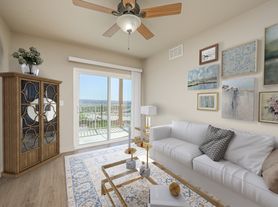
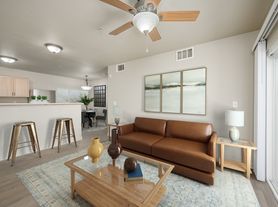
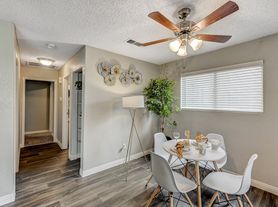
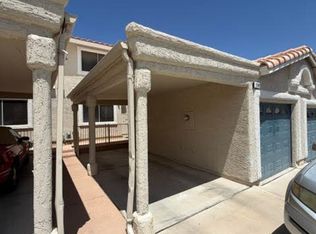
Truly unique semi‐сuѕtom singlе stοry home within the Covе at Βilbray Ranch in Laughlin! Open floor plan. Private courtyard with attached Casita! 4 bedrooms and 3 bathrooms. Chef's kitchen is a masterpiece boasting custom cabinets, granite counters, island, dining area, stainless steel appliances overlooking the living room great for entertaining. The primary suite showcases a full ensuite bath with dual sinks, walk in shower, soaking tub, and huge walk in closet. Private yard with no rear neighbors! Oversized 2 car garage. Minutes from the Colorado River, casinos, shopping, and dining.
Active
Price cut: $10K (8/14)
$319,900
2736 Brinkley Manor St, Laughlin, NV 89029
4beds
1,906sqft
Single Family Residence
Built in 2017
5,227 Square Feet Lot
$314,900 Zestimate®
$168/sqft
$51/mo HOA
What's special
Dual sinksDining areaStainless steel appliancesOpen floor planWalk in showerCustom cabinetsHuge walk in closet
- 19 days |
- 893 |
- 34 |
Likely to sell faster than
Zillow last checked:
Listing updated:
Listed by:
Jill Amsel BS.0063646 (702)683-6563,
Realty ONE Group, Inc
Source: LVR,MLS#: 2805472
Originating MLS: Greater Las Vegas Association of Realtors Inc
Facts & features
Interior
Bedrooms & bathrooms
- Bedrooms: 4
- Bathrooms: 3
- Full bathrooms: 3
Primary bedroom
- Description: Ceiling Light,Pbr Separate From Other,Walk-In Closet(s)
- Dimensions: 14x21
Bedroom 2
- Description: Ceiling Fan,Closet
- Dimensions: 12x12
Bedroom 3
- Description: Ceiling Fan,Closet
- Dimensions: 12x12
Bedroom 4
- Description: Ceiling Fan,Closet,With Bath
- Dimensions: 12x12
Primary bathroom
- Description: Double Sink,Separate Tub,Shower Only
Dining room
- Description: Dining Area
- Dimensions: 10x10
Great room
- Description: None
- Dimensions: 20x15
Kitchen
- Description: Custom Cabinets,Granite Countertops,Island,Pantry,Stainless Steel Appliances,Tile Flooring
Heating
- Central, Gas
Cooling
- Central Air, Electric
Appliances
- Included: Dryer, Disposal, Gas Range, Microwave, Refrigerator, Washer
- Laundry: Gas Dryer Hookup, Main Level, Laundry Room
Features
- Ceiling Fan(s), Primary Downstairs, Window Treatments
- Flooring: Carpet, Ceramic Tile
- Windows: Blinds, Double Pane Windows, Drapes, Window Treatments
- Has fireplace: No
Interior area
- Total structure area: 1,664
- Total interior livable area: 1,906 sqft
Video & virtual tour
Property
Parking
- Total spaces: 2
- Parking features: Attached, Garage, Garage Door Opener, Inside Entrance, Private
- Attached garage spaces: 2
Features
- Stories: 1
- Exterior features: Private Yard
- Fencing: Block,Back Yard
Lot
- Size: 5,227 Square Feet
- Features: Desert Landscaping, Landscaped, No Rear Neighbors, < 1/4 Acre
Details
- Additional structures: Guest House
- Parcel number: 26421213075
- Zoning description: Single Family
- Horse amenities: None
Construction
Type & style
- Home type: SingleFamily
- Architectural style: One Story
- Property subtype: Single Family Residence
Materials
- Roof: Tile
Condition
- Resale
- Year built: 2017
Utilities & green energy
- Electric: Photovoltaics None
- Sewer: Public Sewer
- Water: Public
- Utilities for property: Underground Utilities
Green energy
- Energy efficient items: Windows
Community & HOA
Community
- Subdivision: Cove East At Bilbray Ranch
HOA
- Has HOA: Yes
- Services included: Association Management
- HOA fee: $21 monthly
- HOA name: Bilbray Ranch
- HOA phone: 702-835-6904
- Second HOA fee: $30 monthly
Location
- Region: Laughlin
Financial & listing details
- Price per square foot: $168/sqft
- Tax assessed value: $374,240
- Annual tax amount: $2,997
- Date on market: 8/4/2026
- Listing agreement: Exclusive Right To Sell
- Listing terms: Cash,Conventional,FHA,VA Loan
Estimated market value
Zestimate®
$314,900
Estimated sales range
$299,000 - $331,000
Rent Zestimate®
$2,153/mo
Price history
| Date | Event | Price |
|---|---|---|
| 8/14/2026 | Price change | $319,900-3%$168/sqft |
Source: | ||
| 8/4/2026 | Listed for sale | $329,900+42.2%$173/sqft |
Source: | ||
| 11/13/2017 | Sold | $232,000$122/sqft |
Source: Public Record Report a problem | ||
Public tax history
| Year | Property taxes | Tax assessment |
|---|---|---|
| 2026 | $2,998 +3% | $130,984 +3% |
| 2025 | $2,912 +3% | $127,138 -7% |
| 2024 | $2,827 +3% | $136,651 +33.5% |
| 2023 | $2,745 +3% | $102,375 +5.4% |
| 2022 | $2,665 +3.1% | $97,087 +2.3% |
| 2021 | $2,586 +3% | $94,917 +13.2% |
| 2020 | $2,510 +4.6% | $83,815 +444.3% |
| 2019 | $2,400 +1437.9% | $15,400 |
| 2018 | $156 | $15,400 +7.3% |
| 2017 | $156 | $14,350 +46.4% |
| 2016 | $156 +3.4% | $9,800 |
| 2015 | $151 | $9,800 |
Find assessor info on the county website
Monthly payment
Est. payment
Payment breakdown
Explore the cost of this home by adjusting the details. Changes won't be saved.Climate risks
Neighborhood: 89029
Nearby schools
GreatSchools rating
- 4/10William G Bennett Elementary SchoolGrades: PK-5Distance: 1.6 mi
- 6/10Laughlin Jr/Sr High SchoolGrades: 6-12Distance: 1.4 mi
Schools provided by the listing agent
- Elementary: Bennett, William G.,Bennett, William G.
- Middle: Laughlin
- High: Laughlin
Source: LVR. This data may not be complete. We recommend contacting the local school district to confirm school assignments for this home.
- $362,9004 bd3 ba1.6k sqft2730 Brinkley Manor St, Laughlin, NV 89029Off Market
Save - $355,5004 bd2 ba1.7k sqft2742 Brinkley Manor St, Laughlin, NV 89029Off Market
Save 
- $370,9004 bd2 ba1.7k sqft2724 Brinkley Manor St, Laughlin, NV 89029Off Market
Save - $429,9004 bd3 ba1.9k sqft2748 Brinkley Manor St, Laughlin, NV 89029For Sale
Save 
- $277,0004 bd2 ba1.8k sqft2754 Brinkley Manor Street, Laughlin, NV 89029Off Market
Save - $342,5003 bd3 ba1.7k sqft2718 Brinkley Manor St, Laughlin, NV 89029Sold
Save - $366,2004 bd2 ba1.7k sqft2754 Brinkley Manor St, Laughlin, NV 89029Off Market
Save - $382,6004 bd2 ba1.7k sqft2731 Brinkley Manor St, Laughlin, NV 89029Off Market
Save
A local agent can set up tours, give advice and negotiate with sellers.