Located at the end of a quiet lane comprised of other sprawling homesites is this superbly maintained spectacular contemporary. In the heart of North Hills, this awe-inspiring excellence in architecture has a commanding presence as you ascend the paver walkway amidst professionally landscaped grounds. The interior is a perfect balance in open concept design, with angled beamed ceilings in the seamlessly integrated living and dining rooms. The stone fireplace offers an enriched ambiance while the adjoining Kitchen caters effortlessly to daily life. All bedrooms boast soaring ceilings suggesting spaciousness. The primary suite offers access to the deck as well as an ensuite with spa-like heated floors. The finished lower-level game room affords extra entertainment options with an upgraded third bath. More recent improved elements include - metal roof, Pella windows, skylights, tankless water heater, spiral staircase, whole house repaint, engineered bamboo flooring and so much more!
Sold for $427,600
$427,600
2736 Bristol Ct, Allison Park, PA 15101
3beds
2,064sqft
Single Family Residence
Built in 1978
0.5 Acres Lot
$476,900 Zestimate®
$207/sqft
$2,700 Estimated rent
Home value
$476,900
$453,000 - $501,000
$2,700/mo
Zestimate® history
Owner options
List your home for rent
$2,700/mo
Rent Zestimate®
Find your next renter with Zillow Rental Manager. Plus, with online applications, you can quickly screen prospective tenants – for free.
$2,700/mo
Rent Zestimate®
Refinance and save
$2,895/mo
Est. payment
Refinancing to a lower rate could help reduce your monthly payments and save thousands over the life of the loan.
$2,895/mo
Est. payment
Explore your selling options
Work with a Zillow partner agent
Leverage their expertise and Zillow's premium Showcase listings to get your home seen by more buyers.
Get startedList with your own agent
Get your home in front of millions of buyers by listing it on Zillow.
Learn how to do itSell it yourself
Take full control of how buyers see your home on Zillow by listing For Sale by Owner (FSBO).
List your homeWhat's special
Stone fireplaceSpiral staircaseAngled beamed ceilingsOpen concept designHeart of north hillsMetal roofUpgraded third bath
Zillow last checked:
Listing updated:
Listed by:
Christine Grady 412-264-8300,
COLDWELL BANKER REALTY
Bought with:
Michelle Mattioli
HOWARD HANNA REAL ESTATE SERVICES
Source: WPMLS,MLS#: 1645790 Originating MLS: West Penn Multi-List
Originating MLS: West Penn Multi-ListFacts & features
Interior
Bedrooms & bathrooms
- Bedrooms: 3
- Bathrooms: 3
- Full bathrooms: 3
Primary bedroom
- Level: Main
- Dimensions: 19x11
Bedroom 2
- Level: Main
- Dimensions: 12x11
Bedroom 3
- Level: Main
- Dimensions: 12x8
Bonus room
- Level: Main
- Dimensions: Loft
Dining room
- Level: Main
- Dimensions: 15x13
Entry foyer
- Level: Main
- Dimensions: 19x5
Family room
- Level: Main
- Dimensions: 22x15
Game room
- Level: Lower
- Dimensions: 21x11
Kitchen
- Level: Main
- Dimensions: 11x16
Laundry
- Level: Main
Heating
- Forced Air, Gas
Cooling
- Central Air
Appliances
- Included: Some Gas Appliances, Dryer, Dishwasher, Microwave, Refrigerator, Stove, Washer
Features
- Window Treatments
- Flooring: Hardwood, Tile
- Windows: Window Treatments
- Basement: Finished,Interior Entry
- Number of fireplaces: 1
- Fireplace features: Family/Living/Great Room, Primary Bedroom
Interior area
- Total structure area: 2,064
- Total interior livable area: 2,064 sqft
Property
Parking
- Total spaces: 2
- Parking features: Built In, Garage Door Opener
- Has attached garage: Yes
Features
- Levels: One
- Stories: 1
Lot
- Size: 0.5 Acres
- Dimensions: 140 x 126 x 167 x 74 x 111
Details
- Parcel number: 0830D00354000000
Construction
Type & style
- Home type: SingleFamily
- Architectural style: Contemporary,Ranch
- Property subtype: Single Family Residence
Materials
- Cedar, Frame
- Roof: Metal
Condition
- Resale
- Year built: 1978
Utilities & green energy
- Sewer: Public Sewer
- Water: Public
Community & HOA
Location
- Region: Allison Park
Financial & listing details
- Price per square foot: $207/sqft
- Tax assessed value: $234,500
- Annual tax amount: $6,717
- Date on market: 3/21/2024
Price history
| Date | Event | Price |
|---|---|---|
| 5/17/2024 | Sold | $427,600+6.9%$207/sqft |
Source:  WPMLS #1645790 Report a problem WPMLS #1645790 Report a problem | ||
| 3/26/2024 | Contingent | $399,900$194/sqft |
Source: WPMLS #1645790 Report a problem | ||
| 3/21/2024 | Listed for sale | $399,900+60%$194/sqft |
Source: WPMLS #1645790 Report a problem | ||
| 5/31/2013 | Sold | $250,000-3.8%$121/sqft |
Source: WPMLS #947439 Report a problem | ||
| 4/4/2013 | Price change | $259,900-1.9%$126/sqft |
Source: Coldwell Banker Real Estate Services - Hampton #947439 Report a problem | ||
| 11/9/2012 | Price change | $265,000-5.3%$128/sqft |
Source: Coldwell Banker Real Estate Services - Hampton #947439 Report a problem | ||
| 8/30/2012 | Price change | $279,900-3.4%$136/sqft |
Source: Coldwell Banker Real Estate Services - Hampton #947439 Report a problem | ||
| 7/17/2012 | Listed for sale | $289,900+21.3%$140/sqft |
Source: Coldwell Banker Real Estate Services - Hampton #947439 Report a problem | ||
| 4/30/2004 | Sold | $239,000$116/sqft |
Source: WPMLS #491140 Report a problem | ||
Public tax history
| Year | Property taxes | Tax assessment |
|---|---|---|
| 2025 | $6,977 +0.8% | $216,500 -7.7% |
| 2024 | $6,919 +523.8% | $234,500 |
| 2023 | $1,109 +0% | $234,500 |
| 2022 | $1,109 | $234,500 |
| 2021 | $1,109 +2% | $234,500 |
| 2020 | $1,087 -2% | $234,500 |
| 2019 | $1,109 -81.8% | $234,500 |
| 2018 | $6,095 +1.5% | $234,500 |
| 2017 | $6,006 +441.4% | $234,500 |
| 2016 | $1,109 -81.1% | $234,500 |
| 2015 | $5,858 +580.6% | $234,500 |
| 2014 | $861 | $234,500 |
| 2013 | -- | $234,500 +27.8% |
| 2012 | -- | $183,500 |
| 2011 | -- | $183,500 |
| 2010 | -- | $183,500 |
| 2009 | -- | $183,500 |
| 2008 | -- | $183,500 -23.2% |
| 2007 | -- | $239,000 |
| 2006 | -- | $239,000 +99.2% |
| 2005 | -- | $120,000 +14.3% |
| 2004 | -- | $105,000 -12.5% |
| 2003 | -- | $120,000 |
| 2002 | -- | $120,000 |
Find assessor info on the county website
Neighborhood: 15101
Nearby homes
- $567,3004 bd3 ba3.6k sqft2730 Bristol Ct, Allison Park, PA 15101Off Market

- $633,3005 bd4 ba3.3k sqft2743 Bristol Ct, Allison Park, PA 15101Off Market
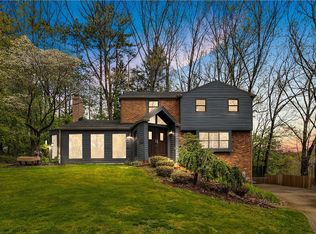
- $580,7624 bd4 ba2.4k sqft2737 Bristol Ct, Allison Park, PA 15101Sold
- $195,4003 bd2 ba1.4k sqft4330 Route 8, Allison Park, PA 15101Off Market
- $688,6004 bd3 ba2.8k sqft2724 Bristol Ct, Allison Park, PA 15101Off Market
- $31,0002 bd1 ba857 sqft4336 Route 8, Allison Park, PA 15101Sold
- $10,0003 bd2 ba2.8k sqft4306 Route 8, Allison Park, PA 15101Off Market
- $695,3003 bd2 ba3k sqft2731 Bristol Ct, Allison Park, PA 15101Off Market
Nearby schools
GreatSchools rating
- 10/10Wyland El SchoolGrades: K-5Distance: 1.7 mi
- 9/10Hampton Middle SchoolGrades: 6-8Distance: 0.9 mi
- 9/10Hampton High SchoolGrades: 9-12Distance: 0.8 mi
Schools provided by the listing agent
- District: Hampton Twp
Source: WPMLS. This data may not be complete. We recommend contacting the local school district to confirm school assignments for this home.


Get pre-qualified for a loan
At Zillow Home Loans, we can pre-qualify you in as little as 5 minutes with no impact to your credit score.An equal housing lender. NMLS #10287.
Sell for more on Zillow
Get a Zillow Showcase℠ listing at no additional cost and you could sell for .
$476,900
2% more
+$9,538
With Zillow Showcase(estimated)
$486,438
- Pennsylvania
- Allegheny County
- Allison Park
- 15101
- 2736 Bristol Ct
Nearby cities
Nearby zip codes
Other Allison Park Topics
