Skip main navigation
Sold for $3,250,000
  • $3,250,000

    2736 Bush St, San Francisco, CA 94115

    3beds
    2,489sqft
    Condominium
    Built in ----
    -- sqft lot
    $3,741,900 Zestimate®
    $1,306/sqft
    $-- Estimated rent

    Home value

    $3,741,900

    $3.37M - $4.19M

    Not available

    Zestimate® history
    Loading
    Loading...

    Owner options

    List your home for rent

    Find your next renter with Zillow Rental Manager. Plus, with online applications, you can quickly screen prospective tenants – for free.

    Learn more
    Refinance and save

    $22,127/mo

    Est. payment

    Refinancing to a lower rate could help reduce your monthly payments and save thousands over the life of the loan.

    See today's rates

    $22,127/mo

    Est. payment

    Explore your selling options

    Work with a Zillow partner agent

    Leverage their expertise and Zillow's premium Showcase listings to get your home seen by more buyers.

    Get started

    List with your own agent

    Get your home in front of millions of buyers by listing it on Zillow.

    Learn how to do it

    Sell it yourself

    Take full control of how buyers see your home on Zillow by listing For Sale by Owner (FSBO).

    List your home

    What's special

    Modern gas fireplaceSubzero fridgeWaterfall islandSweeping viewsBuilt-in wet barOversized windowsWine fridge
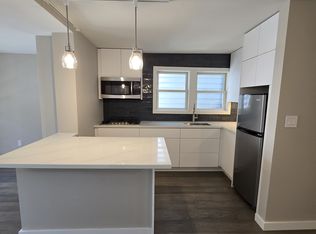
    2736 Bush Street is a rare house-like luxury condo in the heart of San Francisco. Bathed in natural light from oversized windows and skylights, the main level offers soaring ceilings, a modern gas fireplace, and seamless indoor-outdoor flow to a sun-drenched terrace. Perfect for entertaining, the open layout features a grand living area, elegant dining space, and a show stopping chef's kitchen with a waterfall island, Segale Brothers cabinetry, and porcelain countertops. Top-tier appliances include a 6-burner Wolf cooktop, double Wolf ovens, SubZero fridge, wine fridge, and a custom walk-in pantry. A guest bedroom, full bath, and laundry room complete this level. Upstairs, the luxe primary suite opens to a private terrace via floor-to-ceiling NanaWall doors and includes a spa-like en-suite. A second en-suite bedroom and a loft-style den complete the upper level. The crowning jewel: a rooftop deck with sweeping views, built-in wet bar, wine fridge, and FireGear fire table. Just steps from Fillmore Street, Laurel Village, and Sacramento Street, enjoy top restaurants, boutiques, cafs, and neighborhood charmplacing the best of San Francisco living at your fingertips.

    Zillow last checked:

    Listing updated:

    Listed by:

    Colleen M. Cotter DRE #01703078 415-706-1781,

    Sotheby's International Realty 415-929-1500

    Bought with:

    Brandea Ma-Lee Bunnag, DRE #02143049

    Willowmar Real Estate

    Adeline Yeo, DRE #02215235

    Willowmar Real Estate

    Source: SFAR,MLS#: 425030140MLS LogoOriginating MLS: San Francisco Association of REALTORS

    Facts & features

    Interior

    Bedrooms & bathrooms
    • Bedrooms: 3
    • Bathrooms: 3
    • Full bathrooms: 3
    Rooms
    • Room types: Bonus Room, Dining Room, Family Room, Kitchen, Living Room, Office, Storage, Wine Storage Area
    Primary bedroom
    • Area: 0
    • Dimensions: 0 x 0
    Bedroom 1
    • Area: 0
    • Dimensions: 0 x 0
    Bedroom 2
    • Area: 0
    • Dimensions: 0 x 0
    Bedroom 3
    • Area: 0
    • Dimensions: 0 x 0
    Bedroom 4
    • Area: 0
    • Dimensions: 0 x 0
    Primary bathroom
    • Features: Double Vanity, Multiple Shower Heads, Shower Stall(s), Soaking Tub, Tub
    Dining room
    • Level: Lower,Main
    • Area: 0
    • Dimensions: 0 x 0
    Family room
    • Features: Cathedral/Vaulted
    • Level: Main
    • Area: 0
    • Dimensions: 0 x 0
    Kitchen
    • Features: Breakfast Area, Kitchen Island, Island w/Sink, Kitchen/Family Combo, Pantry Closet, Skylight(s)
    • Level: Main
    • Area: 0
    • Dimensions: 0 x 0
    Living room
    • Features: Cathedral/Vaulted, View
    • Level: Main
    • Area: 0
    • Dimensions: 0 x 0
    Heating
    • Central, Fireplace(s)
    Appliances
    • Included: Dishwasher, Disposal, Double Oven, Free-Standing Gas Oven, Gas Cooktop, Range Hood, Microwave, Warming Drawer, Wine Refrigerator, Dryer, Washer
    • Laundry: Laundry Closet
    Features
    • Cathedral Ceiling(s)
    • Flooring: Tile, Wood
    • Windows: Skylight(s)
    • Number of fireplaces: 1
    • Fireplace features: Gas Starter, Living Room
    • Common walls with other units/homes: No One Above
    Interior area
    • Total structure area: 2,489
    • Total interior livable area: 2,489 sqft

    Property

    Parking
    • Total spaces: 1
    • Parking features: Attached, Enclosed, Side By Side, On Site, On Site - Mapped (Condo Only)
    • Has attached garage: Yes
    Features
    • Levels: Three Or More
    • Entry location: Upper Level
    • Patio & porch: Deck
    • Exterior features: Balcony, Fire Pit
    • Pool features: In Ground
    Lot
    • Size: 3,438 Square Feet
    Details
    • Parcel number: 1048044
    • Special conditions: Standard

    Construction

    Type & style
    • Home type: Condo
    • Property subtype: Condominium
    • Attached to another structure: Yes
    Condition
    • Updated/Remodeled
    • New construction: No

    Community & HOA

    Community
    • Security: Fire Suppression System, Smoke Detector(s)
    HOA
    • Has HOA: Yes
    • Services included: Insurance on Structure
    • HOA fee: $600 monthly
    Location
    • Region: San Francisco
    • Elevation: 0

    Financial & listing details

    • Price per square foot: $1,306/sqft
    • Tax assessed value: $1,907,221
    • Annual tax amount: $22,667
    • Price range: $3.3M - $3.3M
    • Date on market: 4/18/2025
    • Cumulative days on market: 129 days
    • Total actual rent: 0

    Price history

    DateEventPrice
    9/5/2025Sold$3,250,000$1,306/sqft
    Source: SFAR #425030140 Report a problem
    8/26/2025Pending sale$3,250,000$1,306/sqft
    Source: SFAR #425030140 Report a problem
    5/28/2025Price change$3,250,000-3%$1,306/sqft
    Source: SFAR #425030140 Report a problem
    4/18/2025Listed for sale$3,350,000-4.3%$1,346/sqft
    Source: SFAR #425030140 Report a problem
    3/10/2025Listing removed$3,500,000$1,406/sqft
    Source: SFAR #425005075 Report a problem
    2/7/2025Listed for sale$3,500,000+191.7%$1,406/sqft
    Source: SFAR #425005075 Report a problem
    6/16/2003Sold$1,200,000$482/sqft
    Source: Public Record Report a problem

    Public tax history

    YearProperty taxesTax assessment
    2025$22,667 +3%$1,907,221 +2%
    2024$22,015 +1.5%$1,869,825 +2%
    2023$21,700 +10.8%$1,833,162 +11.1%
    2022$19,579 +1.8%$1,650,160 +2%
    2021$19,241 -0.6%$1,617,805 +1%
    2020$19,351 +0.5%$1,601,219 +2%
    2019$19,246 +3.5%$1,569,823 +2%
    2018$18,598 +2.9%$1,539,044 +2%
    2017$18,080 +2.4%$1,508,867 +2.8%
    2016$17,664 +1.2%$1,468,152 +1.5%
    2015$17,447 +2.7%$1,446,100 +2%
    2014$16,987 $1,417,774 +0.5%
    2013-- $1,411,368 +2%
    2012-- $1,383,696 +2%
    2011-- $1,356,566 +0.8%
    2010-- $1,346,430 -0.2%
    2009-- $1,349,628 -32%
    2008-- $1,984,749 +2%
    2007-- $1,945,833 +2%
    2006-- $1,907,682 +2%
    2005-- $1,870,278
    Find assessor info on the county website

    Neighborhood: Lower Pacific Heights

    Nearby schools

    GreatSchools rating
    Get a cash offer in 3 minutes
    Find out how much your home could sell for in as little as 3 minutes with a no-obligation cash offer.
    Estimated market value
    $3,741,900
    Get a cash offer in 3 minutes
    Find out how much your home could sell for in as little as 3 minutes with a no-obligation cash offer.
    Estimated market value
    $3,741,900