Welcome home to The Crosshaven, a thoughtfully designed two-story home in Round Rock’s desirable Avery Centre community. With 1,757 square feet, 3 bedrooms, 2.5 bathrooms, and a detached 2-car garage, this home offers the perfect blend of comfort, style, and functionality. Step inside to an open-concept layout featuring a spacious living and dining area, ideal for everyday living and entertaining. The centrally located kitchen showcases stainless steel appliances, quartz countertops, and ample cabinet space, making meal prep and hosting effortless. Foam insulation in the walls helps reduce noise, creating a quieter, more comfortable living environment. The primary suite is conveniently located on the main floor and features a private bath with dual vanities, a walk-in shower, and a generous walk-in closet. Upstairs, you'll find two additional bedrooms, a full bathroom, and a versatile loft perfect for a media room, playroom, home office, or additional living space. Enjoy low-maintenance outdoor living with a covered patio, HOA-maintained front yard, and turf backyard that lets you spend less time on upkeep and more time enjoying your home. The Crosshaven includes a professionally designed landscape package, full irrigation system, and America’s Smart Home package featuring a Qolsys IQ Panel, Video Doorbell, Alarm.com app, Honeywell Thermostat, Smart Light Switch, Kwikset Smart Lock, and more. Images are representative of plan and may vary as built. Contact us today to learn more about The Crosshaven and find your new home at Avery Centre.
Active
Price increase: $1.5K (8/3)
$330,990
2736 Caleb Asher Loop, Round Rock, TX 78665
3beds
1,757sqft
Townhouse
Built in 2026
8,712 Square Feet Lot
$-- Zestimate®
$188/sqft
$112/mo HOA
What's special
Versatile loftTurf backyardStainless steel appliancesHoa-maintained front yardQuartz countertopsCentrally located kitchenCovered patio
- 33 days
- 35
- 3
Likely to sell faster than
Zillow last checked:
Listing updated:
Listed by:
Dave Clinton (512) 345-4663,
D.R. Horton, AMERICA'S Builder (512) 345-4663
Source: Unlock MLS,MLS#: 1577736
Facts & features
Interior
Bedrooms & bathrooms
- Bedrooms: 3
- Bathrooms: 3
- Full bathrooms: 2
- 1/2 bathrooms: 1
- Main level bedrooms: 1
Heating
- Central
Cooling
- Central Air
Appliances
- Included: Dishwasher, Disposal, Microwave, Range
Features
- Breakfast Bar, Quartz Counters, Double Vanity, Electric Dryer Hookup, High Speed Internet, Kitchen Island, Low Flow Plumbing Fixtures, Open Floorplan, Pantry, Smart Home, Smart Thermostat, Walk-In Closet(s)
- Flooring: Carpet, Vinyl
- Windows: Double Pane Windows, Low Emissivity Windows, Vinyl Windows
Interior area
- Total interior livable area: 1,757 sqft
Video & virtual tour
Property
Parking
- Total spaces: 1
- Parking features: Detached, Garage, Garage Faces Rear
- Garage spaces: 1
Accessibility
- Accessibility features: None
Features
- Levels: Two
- Stories: 2
- Patio & porch: Covered, Front Porch, Patio
- Exterior features: Gutters Full
- Pool features: None
- Fencing: Back Yard, Fenced
- Has view: Yes
- View description: Neighborhood
- Waterfront features: None
Lot
- Size: 8,712 Square Feet
- Features: Back Yard, Few Trees, Front Yard, Landscaped, Sprinkler - Automatic, Sprinklers In Front, Trees-Small (Under 20 Ft)
Details
- Additional structures: None
- Parcel number: 2736 Caleb Asher Loop
- Special conditions: Standard
Construction
Type & style
- Home type: Townhouse
- Property subtype: Townhouse
Materials
- Foundation: Slab
- Roof: Shingle
Condition
- New Construction
- New construction: Yes
- Year built: 2026
Details
- Builder name: DR HORTON
Utilities & green energy
- Sewer: Public Sewer
- Water: Public
- Utilities for property: Electricity Available, Internet-Cable, Sewer Connected, Water Connected
Community & HOA
Community
- Features: Cluster Mailbox, Common Grounds, High Speed Internet, Park, Picnic Area, Playground, Pool
- Subdivision: AVERY CENTRE
HOA
- Has HOA: Yes
- Services included: Common Area Maintenance
- HOA fee: $336 quarterly
- HOA name: AVERY CENTRE
Location
- Region: Round Rock
Financial & listing details
- Price per square foot: $188/sqft
- Date on market: 7/27/2026
- Listing terms: Buyer Assistance Programs,Cash,Conventional,FHA,VA Loan
- Electric utility on property: Yes
Estimated market value
Not available
Estimated sales range
Not available
Not available
Price history
| Date | Event | Price |
|---|---|---|
| 8/3/2026 | Price change | $330,990+0.5%$188/sqft |
Source:  Unlock MLS #1577736 Report a problem Unlock MLS #1577736 Report a problem | ||
| 7/27/2026 | Listed for sale | $329,490$188/sqft |
Source: Unlock MLS #1577736 Report a problem | ||
Public tax history
Tax history is unavailable.
Monthly payment
Est. payment
Payment breakdown
Explore the cost of this home by adjusting the details. Changes won't be saved.Climate risks
Neighborhood: 78665
Nearby schools
Schools provided by the listing agent
- Elementary: Redbud
- Middle: Hopewell
- High: Stony Point
- District: Round Rock ISD
Source: Unlock MLS. This data may not be complete. We recommend contacting the local school district to confirm school assignments for this home.
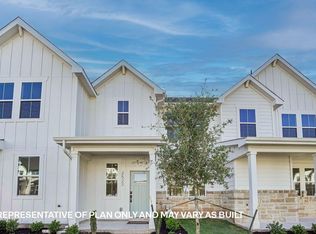
- $302,9903 bd3 ba1.3k sqft2734 Caleb Asher Loop, Round Rock, TX 78665New Construction
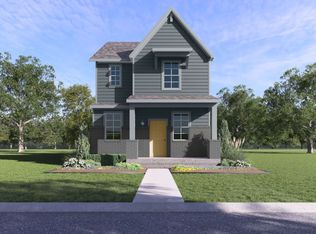
- $324,7003 bd3 ba1.7k sqft2809 Caleb Asher Loop, Round Rock, TX 78665Off Market
- $313,9903 bd3 ba1.5k sqft2732 Caleb Asher Loop, Round Rock, TX 78665New Construction

- $331,1903 bd3 ba1.7k sqft2730 Caleb Asher Loop, Round Rock, TX 78665New Construction

Similar homes
- $331,1903 bd3 ba1.7k sqft2730 Caleb Asher Loop, Round Rock, TX 78665Active
 MLS ID #2036872, Dave Clinton, D.R. Horton, AMERICA'S Builder. Unlock MLS
 - $333,9903 bd3 ba1.7k sqft2712 Caleb Asher Loop, Round Rock, TX 78665ActiveUnlock MLS
- $337,5253 bd3 ba1.7k sqft2547 Violet Theo Ln, Round Rock, TX 78665ActiveUnlock MLS
- $337,7153 bd3 ba1.7k sqft2557 Violet Theo Ln, Round Rock, TX 78665Active
 MLS ID #7420246, Dave Clinton, D.R. Horton, AMERICA'S Builder. Unlock MLS
 - $302,9903 bd3 ba1.3k sqft2734 Caleb Asher Loop, Round Rock, TX 78665ActiveMLS ID #5503093, Dave Clinton, D.R. Horton, AMERICA'S Builder. Unlock MLS
- $313,9903 bd3 ba1.5k sqft2732 Caleb Asher Loop, Round Rock, TX 78665ActiveUnlock MLS
- $317,5403 bd3 ba1.5k sqft2708 Caleb Asher Loop, Round Rock, TX 78665ActiveUnlock MLS
- $302,9903 bd3 ba1.3k sqft2553 Violet Theo Ln, Round Rock, TX 78665ActiveUnlock MLS
- $331,9904 bd3 ba2.2k sqft15104A Afleet Alex St #A, Manor, TX 78653ActiveUnlock MLS
- $286,9903 bd2 ba1.5k sqft15017A Afleet Alex St, Manor, TX 78653ActiveUnlock MLS
- $304,9903 bd3 ba1.8k sqft15012A Afleet Alex St, Manor, TX 78653ActiveUnlock MLS
- $312,1903 bd3 ba1.7k sqft20135 Heinrich Ln, Manor, TX 78653ActiveUnlock MLS
- $261,9903 bd2 ba1.3k sqft15013 B Afleet Alex St, Manor, TX 78653ActiveUnlock MLS
- $345,7504 bd2 ba1.6k sqft18104 Blazing Ranch Ln, Manor, TX 78653ActiveUnlock MLS
