This darling creek-lot home in west Plano offers charm, comfort, and thoughtful updates throughout. This 3 bedroom, 2 bath home is tucked on a quiet street just blocks from schools, shopping and endless dining options. The light and bright interior features beautifully updated engineered hardwood floors (2025), fresh paint on walls and cabinets (2025), and a smart, efficient floor plan with vaulted, beamed ceilings in the great room, built-ins, and a cozy gas log fireplace. The stylishly refreshed kitchen showcases new granite countertops (2025), backsplash, sink, vent hood, and hardware (2025), while the bathrooms and laundry room feature newly installed tile flooring (2025). Additional highlights include updated door hardware (2025), a full sprinkler system, gutters, a covered patio, and a large fenced in backyard. Foundation repair completed with a transferable warranty for peace of mind (2025) Surrounded by mature trees and wonderful natural light, this home is a peaceful oasis. Moments from Caddo Park and scenic walking trails, this home offers a fantastic location in the heart of Plano near everyday conveniences and community amenities. All of this and acclaimed Plano ISD schools. Buyer to purchase Survey if one is required.
Sold
Price Unknown
2736 Chadwick Dr, Plano, TX 75075
3beds
1,706sqft
Single Family Residence
Built in 1973
0.26 Acres Lot
$389,900 Zestimate®
$--/sqft
$2,569 Estimated rent
Home value
$389,900
$367,000 - $413,000
$2,569/mo
Zestimate® history
Owner options
List your home for rent
$2,569/mo
Rent Zestimate®
Find your next renter with Zillow Rental Manager. Plus, with online applications, you can quickly screen prospective tenants – for free.
$2,569/mo
Rent Zestimate®
Refinance and save
Refinancing to a lower rate could help reduce your monthly payments and save thousands over the life of the loan.
Explore your selling options
Work with a Zillow partner agent
Leverage their expertise and Zillow's premium Showcase listings to get your home seen by more buyers.
Get startedList with your own agent
Get your home in front of millions of buyers by listing it on Zillow.
Learn how to do itSell it yourself
Take full control of how buyers see your home on Zillow by listing For Sale by Owner (FSBO).
List your homeWhat's special
Cozy gas log fireplaceFresh paintEngineered hardwood floorsNew granite countertopsSmart efficient floor planCovered patioVaulted beamed ceilings
Zillow last checked:
Listing updated:
Listed by:
Wendy Herran 0613571 214-509-0808,
Ebby Halliday, Realtors 214-509-0808
Bought with:
Minkyung Chang
eXp Realty LLC
Source: NTREIS,MLS#: 21107900
Facts & features
Interior
Bedrooms & bathrooms
- Bedrooms: 3
- Bathrooms: 2
- Full bathrooms: 2
Primary bedroom
- Features: Ceiling Fan(s), En Suite Bathroom, Walk-In Closet(s)
- Level: First
- Dimensions: 17 x 12
Bedroom
- Features: Ceiling Fan(s)
- Level: First
- Dimensions: 12 x 12
Bedroom
- Features: Ceiling Fan(s)
- Level: First
- Dimensions: 10 x 10
Primary bathroom
- Features: Built-in Features, En Suite Bathroom, Solid Surface Counters
- Level: First
- Dimensions: 10 x 6
Dining room
- Level: First
- Dimensions: 12 x 11
Other
- Features: Built-in Features, Solid Surface Counters
- Level: First
- Dimensions: 8 x 7
Kitchen
- Features: Breakfast Bar, Built-in Features, Eat-in Kitchen, Stone Counters
- Level: First
- Dimensions: 17 x 11
Living room
- Features: Ceiling Fan(s), Fireplace
- Level: First
- Dimensions: 20 x 19
Utility room
- Features: Built-in Features, Utility Room
- Level: First
- Dimensions: 9 x 5
Heating
- Central, Fireplace(s), Natural Gas
Cooling
- Central Air, Ceiling Fan(s), Electric
Appliances
- Included: Double Oven, Dishwasher, Electric Cooktop, Electric Oven, Disposal
- Laundry: Washer Hookup, Dryer Hookup, ElectricDryer Hookup, Laundry in Utility Room
Features
- Built-in Features, Chandelier, Decorative/Designer Lighting Fixtures, Eat-in Kitchen, Granite Counters, High Speed Internet, Vaulted Ceiling(s), Walk-In Closet(s)
- Flooring: Ceramic Tile, Engineered Hardwood
- Has basement: No
- Number of fireplaces: 1
- Fireplace features: Gas Log, Gas Starter
Interior area
- Total interior livable area: 1,706 sqft
Property
Parking
- Total spaces: 2
- Parking features: Door-Multi, Driveway, Kitchen Level, Garage Faces Side
- Attached garage spaces: 2
- Has uncovered spaces: Yes
Features
- Levels: One
- Stories: 1
- Patio & porch: Covered
- Exterior features: Private Yard, Rain Gutters
- Pool features: None
- Fencing: Back Yard,Fenced,Privacy,Wood
- On waterfront: Yes
- Waterfront features: Creek
Lot
- Size: 0.26 Acres
- Features: Back Yard, Cul-De-Sac, Interior Lot, Lawn, Landscaped, Subdivision, Sprinkler System
Details
- Parcel number: R034501600301
Construction
Type & style
- Home type: SingleFamily
- Architectural style: Traditional,Detached
- Property subtype: Single Family Residence
Materials
- Brick
- Foundation: Slab
- Roof: Composition
Condition
- Year built: 1973
Utilities & green energy
- Sewer: Public Sewer
- Water: Public
- Utilities for property: Natural Gas Available, Sewer Available, Separate Meters, Water Available
Community & HOA
Community
- Features: Curbs, Sidewalks
- Security: Smoke Detector(s)
- Subdivision: Park Blvd Estates West
HOA
- Has HOA: No
Location
- Region: Plano
Financial & listing details
- Tax assessed value: $378,007
- Annual tax amount: $6,415
- Date on market: 11/8/2025
- Cumulative days on market: 26 days
- Listing terms: Cash,Conventional,1031 Exchange,FHA,Texas Vet,VA Loan
- Exclusions: none
Price history
| Date | Event | Price |
|---|---|---|
| 1/5/2026 | Sold | -- |
Source: NTREIS #21107900 Report a problem | ||
| 12/19/2025 | Pending sale | $399,000$234/sqft |
Source: NTREIS #21107900 Report a problem | ||
| 12/4/2025 | Contingent | $399,000$234/sqft |
Source: NTREIS #21107900 Report a problem | ||
| 11/16/2025 | Listed for sale | $399,000$234/sqft |
Source: NTREIS #21107900 Report a problem | ||
| 11/12/2025 | Contingent | $399,000$234/sqft |
Source: NTREIS #21107900 Report a problem | ||
| 11/8/2025 | Listed for sale | $399,000$234/sqft |
Source: NTREIS #21107900 Report a problem | ||
| 3/24/2021 | Listing removed | -- |
Source: Owner Report a problem | ||
| 4/7/2020 | Listing removed | $1,750$1/sqft |
Source: Owner Report a problem | ||
| 3/7/2020 | Price change | $1,750-2.8%$1/sqft |
Source: Owner Report a problem | ||
| 3/4/2020 | Listed for rent | $1,800+5.9%$1/sqft |
Source: Owner Report a problem | ||
| 8/12/2017 | Listing removed | $1,700$1/sqft |
Source: Owner Report a problem | ||
| 7/13/2017 | Listed for rent | $1,700$1/sqft |
Source: Owner Report a problem | ||
Public tax history
| Year | Property taxes | Tax assessment |
|---|---|---|
| 2026 | -- | $378,007 +0.6% |
| 2025 | $6,415 +6.8% | $375,645 +5.8% |
| 2024 | $6,004 -2% | $355,134 +0.1% |
| 2023 | $6,124 +1.9% | $354,795 +12.9% |
| 2022 | $6,007 +14.6% | $314,358 +21% |
| 2021 | $5,241 +5.7% | $259,874 +6.2% |
| 2020 | $4,956 +1.2% | $244,665 +2% |
| 2019 | $4,900 +6.5% | $239,972 +12.7% |
| 2018 | $4,602 +19.7% | $212,922 +4.9% |
| 2017 | $3,845 | $202,929 +16.5% |
| 2016 | $3,845 +17% | $174,199 +3.7% |
| 2015 | $3,286 | $168,040 +15.3% |
| 2014 | $3,286 | $145,792 +9.6% |
| 2013 | -- | $133,034 +4.8% |
| 2012 | -- | $126,988 +0.2% |
| 2011 | -- | $126,766 -2.5% |
| 2010 | -- | $130,040 -2.9% |
| 2009 | -- | $133,927 -3% |
| 2008 | -- | $138,048 -0.3% |
| 2007 | -- | $138,406 -1% |
| 2006 | -- | $139,738 +8.1% |
| 2005 | -- | $129,313 -4.1% |
| 2004 | -- | $134,822 +1.7% |
| 2003 | -- | $132,572 +1.6% |
| 2002 | -- | $130,454 +8.3% |
| 2001 | -- | $120,423 +10% |
| 2000 | -- | $109,475 |
Find assessor info on the county website
Neighborhood: 75075
Nearby homes
- $389,8004 bd2 ba1.7k sqft2740 Chadwick Dr, Plano, TX 75075Off Market

- $355,700-- bd-- ba1.7k sqft2732 Chadwick Dr, Plano, TX 75075Off Market
- $361,8004 bd3 ba2k sqft2739 N Cypress Cir, Plano, TX 75075Off Market
- $437,0004 bd2 ba2.5k sqft2743 N Cypress Cir, Plano, TX 75075Off Market
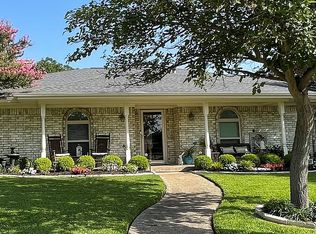
- $352,0003 bd2 ba1.6k sqft2728 Chadwick Dr, Plano, TX 75075Off Market
- $369,000-- bd-- ba1.8k sqft2744 Chadwick Dr, Plano, TX 75075Off Market
- $370,3003 bd2 ba2k sqft2735 N Cypress Cir, Plano, TX 75075Off Market
- $298,500-- bd-- ba1.5k sqft2737 Chadwick Dr, Plano, TX 75075Off Market
Nearby schools
GreatSchools rating
- 8/10Saigling Elementary SchoolGrades: K-5Distance: 0.9 mi
- 8/10Haggard Middle SchoolGrades: 6-8Distance: 0.2 mi
- 7/10Plano Senior High SchoolGrades: 11-12Distance: 0.3 mi
Schools provided by the listing agent
- Elementary: Saigling
- Middle: Haggard
- High: Vines
- District: Plano ISD
Source: NTREIS. This data may not be complete. We recommend contacting the local school district to confirm school assignments for this home.
Get a cash offer in 3 minutes
Find out how much your home could sell for in as little as 3 minutes with a no-obligation cash offer.
Estimated market value
$389,900
Get a cash offer in 3 minutes
Find out how much your home could sell for in as little as 3 minutes with a no-obligation cash offer.
Estimated market value
$389,900
- Texas
- Collin County
- Plano
- 75075
- 2736 Chadwick Dr
