Skip main navigation
Closed
  • $735,000

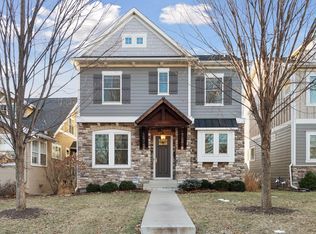
    2736 Chowen Ave S, Minneapolis, MN 55416

    3beds
    2,990sqft
    Single Family
    Built in 1916
    4,791 Square Feet Lot
    $734,800 Zestimate®
    $246/sqft
    $2,846 Estimated rent

    Home value

    $734,800

    $676,000 - $801,000

    $2,846/mo

    Zestimate® history
    Loading
    Loading...

    Owner options

    List your home for rent

    $2,846/mo

    Rent Zestimate®

    Find your next renter with Zillow Rental Manager. Plus, with online applications, you can quickly screen prospective tenants – for free.

    Learn more

    $2,846/mo

    Rent Zestimate®

    Refinance and save

    $4,662/mo

    Est. payment

    Refinancing to a lower rate could help reduce your monthly payments and save thousands over the life of the loan.

    See today's rates

    $4,662/mo

    Est. payment

    Explore your selling options

    Work with a Zillow partner agent

    Leverage their expertise and Zillow's premium Showcase listings to get your home seen by more buyers.

    Get started

    List with your own agent

    Get your home in front of millions of buyers by listing it on Zillow.

    Learn how to do it

    Sell it yourself

    Take full control of how buyers see your home on Zillow by listing For Sale by Owner (FSBO).

    List your home

    What's special

    Charming Tudor just 1.5 blocks from Cedar Lake Beach and parkway trails! This home blends original character with thoughtful updates, including a stunning 2012 kitchen remodel featuring custom cabinetry, a double oven, marble countertops, pantry storage, and a beverage fridge station. The spacious main bathroom boasts a luxurious stand-alone soaker tub, abundant natural light, and a storage closet. Enjoy the finished basement complete with a custom entertainment center and surround sound. The backyard offers a peaceful escape with a screened porch, stone planter boxes, and lush landscaping. The alley-entry garage is secured with a privacy fence and includes direct access into the home. Located on a quiet, tree-lined street overlooking a park triangle, this home is surrounded by friendly neighbors and is just minutes to downtown or Uptown. New roof in 2024!

    Zillow last checked:

    Listing updated:

    Listed by:

    KaLynn Okerstrom 651-295-2820,

    eXp Realty

    Bought with:

    Areyan Hashemi-Rad GRI

    Coldwell Banker Realty

    Source: NorthstarMLS as distributed by MLS GRID,MLS#: 6708993MLS Logo

    Facts & features

    Interior

    Bedrooms & bathrooms
    • Bedrooms: 3
    • Bathrooms: 2
    • Full bathrooms: 2
    Bedroom
    • Level: Main
    • Area: 117 Square Feet
    • Dimensions: 13x9
    Bedroom 2
    • Level: Upper
    • Area: 104 Square Feet
    • Dimensions: 13x8
    Bedroom 3
    • Level: Upper
    • Area: 156 Square Feet
    • Dimensions: 13x12
    Primary bathroom
    • Level: Upper
    • Area: 108 Square Feet
    • Dimensions: 12x9
    Bathroom
    • Level: Main
    • Area: 32 Square Feet
    • Dimensions: 8x4
    Deck
    • Level: Main
    • Area: 198 Square Feet
    • Dimensions: 18x11
    Dining room
    • Level: Main
    • Area: 120 Square Feet
    • Dimensions: 15x8
    Family room
    • Level: Basement
    • Area: 528 Square Feet
    • Dimensions: 24x22
    Kitchen
    • Level: Main
    • Area: 231 Square Feet
    • Dimensions: 21x11
    Laundry
    • Level: Basement
    • Area: 49 Square Feet
    • Dimensions: 7x7
    Living room
    • Level: Main
    • Area: 252 Square Feet
    • Dimensions: 21x12
    Loft
    • Level: Main
    • Area: 77 Square Feet
    • Dimensions: 11x7
    Office
    • Level: Upper
    • Area: 104 Square Feet
    • Dimensions: 13x8
    Other
    • Level: Basement
    • Area: 120 Square Feet
    • Dimensions: 15x8
    Other
    • Level: Basement
    • Area: 42 Square Feet
    • Dimensions: 7x6
    Heating
    • Forced Air
    Cooling
    • Central Air
    Appliances
    • Included: Dishwasher, Double Oven, Dryer, Gas Water Heater, Microwave, Range, Refrigerator, Stainless Steel Appliance(s), Washer
    • Laundry: In Basement, Laundry Room, Sink
    Features
    • Basement: Finished,Full
    • Number of fireplaces: 1
    • Fireplace features: Gas, Living Room
    Interior area
    • Total structure area: 3,158
    • Total interior livable area: 2,990 sqft
    • Finished area above ground: 2,114
    • Finished area below ground: 876

    Property

    Parking
    • Total spaces: 2
    • Parking features: Detached Garage
    • Garage spaces: 2
    • Details: Garage Dimensions (21x21)
    Accessibility
    • Accessibility features: None
    Features
    • Levels: Two
    • Stories: 2
    • Patio & porch: Covered, Deck, Enclosed, Rear Porch
    • Fencing: Full,Privacy
    Lot
    • Size: 4,791 Square Feet
    • Dimensions: 40.75 x 120.8
    • Features: Near Public Transit, Tree Coverage - Light
    Details
    • Foundation area: 1044
    • Parcel number: 3202924320066
    • Zoning description: Residential-Single Family

    Construction

    Type & style
    • Home type: SingleFamily
    • Property subtype: Single Family
    Materials
    • Roof: Asphalt
    Condition
    • New construction: No
    • Year built: 1916

    Utilities & green energy

    • Electric: Circuit Breakers, Power Company: Xcel Energy
    • Gas: Natural Gas
    • Sewer: City Sewer/Connected
    • Water: City Water/Connected

    Community & HOA

    Community
    • Subdivision: West End Add 1st Div
    HOA
    • Has HOA: No
    Location
    • Region: Minneapolis

    Financial & listing details

    • Price per square foot: $246/sqft
    • Tax assessed value: $760,000
    • Annual tax amount: $9,994
    • Date on market: 4/30/2025
    • Cumulative days on market: 35 days
    • Road surface type: Paved

    Price history

    DateEventPrice
    6/30/2025Sold$735,000-2%$246/sqft
    Source: NorthstarMLS as distributed by MLS GRID #6708993 Report a problem
    6/5/2025Pending sale$750,000$251/sqft
    Source: NorthstarMLS as distributed by MLS GRID #6708993 Report a problem
    5/22/2025Price change$750,000-3.2%$251/sqft
    Source: NorthstarMLS as distributed by MLS GRID #6708993 Report a problem
    5/1/2025Listed for sale$775,000+32%$259/sqft
    Source: NorthstarMLS as distributed by MLS GRID #6708993 Report a problem
    2/10/2012Sold$587,000-1%$196/sqft
    Source: Lake Superior Area Realtors as distributed by MLS GRID #1597218 Report a problem
    5/12/2005Sold$592,800+36.3%$198/sqft
    Source: Public Record Report a problem
    2/6/2001Sold$435,000+114.8%$145/sqft
    Source: Public Record Report a problem
    4/30/1998Sold$202,500$68/sqft
    Source: Public Record Report a problem

    Public tax history

    YearProperty taxesTax assessment
    2025$10,885 +8.9%$760,000 +10%
    2024$9,994 +10.9%$691,000 -3.8%
    2023$9,014 -5%$718,000 +10.1%
    2022$9,493 -2.4%$652,000 +1.2%
    2021$9,730 -8.2%$644,000 -5%
    2020$10,598 +8.9%$678,000
    2019$9,730 -8.2%$678,000
    2018$10,598 +6.4%$678,000 +11.7%
    2017$9,962 +1.9%$607,000 +5.8%
    2016$9,780 +3.6%$573,500
    2015$9,441 -3.8%$573,500 +9.2%
    2014$9,817 +6.8%$525,000 +2.9%
    2013$9,192 +2.7%$510,000
    2012$8,952 -3.9%$510,000 -6.9%
    2011$9,311 +10.3%$548,000 -3%
    2010$8,439 -1.7%$565,000 -0.5%
    2009$8,585 +18.9%$568,000 +11.6%
    2006$7,217 +7.8%$509,000 +13%
    2005$6,693 +11.8%$450,600 +19%
    2004$5,988 +11.1%$378,800 +12%
    2002$5,389 -42.1%$338,300
    2001$9,304 --
    Find assessor info on the county website

    Neighborhood: Cedar-Isles-Dean

    Nearby schools

    GreatSchools rating
    Get a cash offer in 3 minutes
    Find out how much your home could sell for in as little as 3 minutes with a no-obligation cash offer.
    Estimated market value
    $734,800
    Get a cash offer in 3 minutes
    Find out how much your home could sell for in as little as 3 minutes with a no-obligation cash offer.
    Estimated market value
    $734,800