Stunning, first-class ranch-style residence located on one of the most prestigious cul-de-sacs off Lakeside Road, offering privacy, beauty, and timeless craftsmanship. This exceptional 4-bedroom, 3-full-bath home features over 3,300 square feet of meticulously designed living space and is truly built to impress at every turn.
The welcoming open-concept main level is highlighted by a spacious living room anchored by a gorgeous floor-to-ceiling stone fireplace complete with custom mantle and built-in shelving. Expansive picture windows frame peaceful backyard views and fill the home with natural light. Rich Brazilian cherry hardwood floors flow seamlessly throughout the main living areas and lead directly into the chef-inspired eat-in kitchen. Here you will find elegant cherry cabinetry, gleaming granite countertops, a two-tiered center island with breakfast bar seating, custom stone backsplash, and new black stainless KitchenAid appliances that combine luxury with modern functionality.
From the kitchen, sliding glass doors open to a beautiful screened-in porch and adjacent open-air deck, providing the perfect setting for morning coffee, evening sunsets, or entertaining while enjoying the tranquil natural surroundings. The formal dining room offers ample space for hosting large gatherings, holiday dinners, and special celebrations with family and friends.
Convenience is a hallmark of this home, with a generously sized first-floor laundry room and a thoughtfully designed mudroom with custom built-ins located just inside the attached three-car garage. The garage itself is fully equipped with hot and cold water, floor drains, and plenty of space for vehicles, hobbies, and storage.
The main level also includes a private guest bedroom and a full bathroom finished with travertine tile, granite countertops, and a tub/shower combination—perfect for visitors or multigenerational living. The luxurious primary suite is a true retreat, featuring a trayed ceiling, ceiling fan, large picture window, walk-in closet, and a spa-like en-suite bathroom. Enjoy an oversized whirlpool tub, dual vanities with matching cherry cabinetry, granite countertops, travertine tile flooring, and a stunning glass-and-tile walk-in shower complete with rain shower head.
The walkout lower level offers an abundance of additional living space, ideal for relaxing, entertaining, or accommodating extended family. This level includes a fully equipped wet bar with cherry cabinetry, granite countertops, stone backsplash, wine refrigerator, and microwave. Two additional bedrooms, and full bath.
This home also features 2-year-old furnace/AC, updated water heater, 5-year-old roof, a security system, whole-home surround sound, and irrigation system-just a few of the many amenities that elevate this property above the rest. With exceptional craftsmanship, thoughtful design, and an unbeatable location, this remarkable residence truly offers everything you need to enjoy luxury living at its finest.
Sold for $549,950
Zillow last checked:
Listing updated:
Bought with:
Tabby Barnes
SKOGMAN REALTY
Source: CRAAR, CDRMLS,MLS#: 2600186 Originating MLS: Cedar Rapids Area Association Of Realtors
Originating MLS: Cedar Rapids Area Association Of RealtorsPrice history
| Date | Event | Price |
|---|---|---|
| 2/9/2026 | Sold | $549,950$166/sqft |
Source:  CRAAR, CDRMLS #2600186 Report a problem CRAAR, CDRMLS #2600186 Report a problem | ||
| 1/9/2026 | Pending sale | $549,950$166/sqft |
Source: CRAAR, CDRMLS #2600186 Report a problem | ||
| 1/8/2026 | Listed for sale | $549,950+0.2%$166/sqft |
Source: CRAAR, CDRMLS #2600186 Report a problem | ||
| 11/12/2019 | Listing removed | $549,000$165/sqft |
Source: Skogman Realty Corridor #20192573 Report a problem | ||
| 6/13/2019 | Price change | $549,000-1.8%$165/sqft |
Source: Skogman Realty #1902837 Report a problem | ||
| 4/19/2019 | Listed for sale | $559,000-7.1%$168/sqft |
Source: Skogman Realty #1902837 Report a problem | ||
| 8/8/2007 | Sold | $602,000$181/sqft |
Source: Public Record Report a problem | ||
Nearby homes
- $758,9002 bd3 ba2.6k sqft2724 Cornerstone Ct SE, Cedar Rapids, IA 52403Off Market

- $652,0004 bd3 ba3.6k sqft2818 Cornerstone Ct SE, Cedar Rapids, IA 52403Off Market
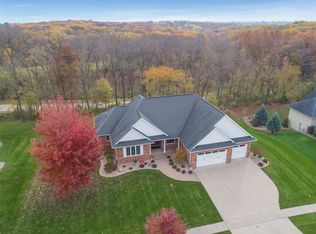
- $747,3005 bd3 ba4.2k sqft2715 Cornerstone Ct SE, Cedar Rapids, IA 52403Off Market
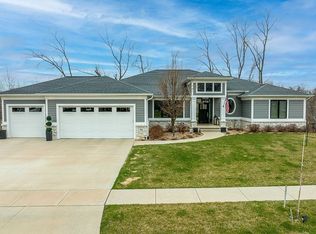
- $704,6004 bd4 ba3.4k sqft2628 Cornerstone Ct SE, Cedar Rapids, IA 52403Off Market
Sell for more on Zillow
Get a Zillow Showcase℠ listing at no additional cost and you could sell for .
$560,200
2% more
+$11,204
With Zillow Showcase(estimated)
$571,404
