Skip main navigation
Off market
  • $1,027,800

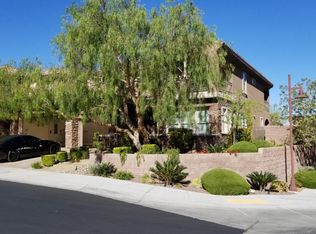
    2736 Cyrano St, Henderson, NV 89044

    4beds
    3,289sqft
    SingleFamily
    Built in 2014
    9,147 Square Feet Lot
    $1,027,800 Zestimate®
    $312/sqft
    $3,722 Estimated rent

    Home value

    $1,027,800

    $976,000 - $1.09M

    $3,722/mo

    Zestimate® history
    Loading
    Loading...

    Owner options

    List your home for rent

    $3,722/mo

    Rent Zestimate®

    Find your next renter with Zillow Rental Manager. Plus, with online applications, you can quickly screen prospective tenants – for free.

    Learn more

    $3,722/mo

    Rent Zestimate®

    Refinance and save

    $6,166/mo

    Est. payment

    Refinancing to a lower rate could help reduce your monthly payments and save thousands over the life of the loan.

    See today's rates

    $6,166/mo

    Est. payment

    Explore your selling options

    Work with a Zillow partner agent

    Leverage their expertise and Zillow's premium Showcase listings to get your home seen by more buyers.

    Get started

    List with your own agent

    Get your home in front of millions of buyers by listing it on Zillow.

    Learn how to do it

    Sell it yourself

    Take full control of how buyers see your home on Zillow by listing For Sale by Owner (FSBO).

    List your home

    What's special

    Popular Da Vinci floor plan with nearly 3,300 sq ft of living area, 4 bedrooms, study and 2.5 bathrooms. The spacious great room is ideal for gatherings with large, picturesque windows to the backyard and a wet bar with granite countertops. A well-appointed kitchen is sure to please any home chef with stainless steel double ovens, 5-burner cooktop, microwave, built-in refrigerator, wine refrigerator, granite countertops, tile backsplash, cherry wood cabinets, large island with breakfast bar, walk-in pantry with ample storage and a breakfast nook. The grand master retreat is separate from the other bedrooms with an access door to the backyard, large walk-in closet, granite topped vanities and make up counter, separate soaking tub, and shower with seating area. Secondary bedrooms each have a walk-in closet, 2 bedrooms are connected by a Jack and Jill bathroom and the 4th bedroom has double glass doors and an oversized walk-in closet. In addition to the 4 bedrooms there is also an office/study area. Throughout, you will find upgraded touches like hand scraped wood floors, extra lighting package throughout the home, oversized laundry room, brick paver driveway and patio, tank-less water heater, and much more. Private Zen like backyard features lush low maintenance landscaping, large, covered patio, outdoor lighting, and a stone wall seating area. Located in the prestigious 24-hour guard-gated Club Madeira. The newly renovated club house features a resort style pool and spa, tennis courts, basketball court, kids club room, library, massage room, fitness center with a full range of quality exercise equipment, and more. The Club Madeira neighborhood also has an extensive social calendar for all ages. Just minutes to award winning schools, shopping, coffee, gyms, restaurants, and freeway access. Call Mike Carlucci with Berkshire Hathaway at 702-461-4422 or go to www.ClubMadeiraHomes.com for more information.

    This property is off market, which means it's not currently listed for sale or rent on Zillow. This may be different from what's available on other websites or public sources.

    Facts & features

    Interior

    Bedrooms & bathrooms
    • Bedrooms: 4
    • Bathrooms: 3
    • Full bathrooms: 2
    • 1/2 bathrooms: 1
    Heating
    • Forced air, Gas
    Cooling
    • Central
    Appliances
    • Included: Dishwasher, Garbage disposal, Microwave, Range / Oven, Refrigerator
    Features
    • Flooring: Carpet, Laminate
    • Has fireplace: No
    Interior area
    • Total interior livable area: 3,289 sqft

    Property

    Parking
    • Total spaces: 3
    • Parking features: Garage - Attached
    Features
    • Exterior features: Stucco
    Lot
    • Size: 9,147 Square Feet
    Details
    • Parcel number: 19019810054

    Construction

    Type & style
    • Home type: SingleFamily
    Materials
    • Frame
    • Roof: Tile
    Condition
    • Year built: 2014

    Community & HOA

    Community
    • Features: Fitness Center
    HOA
    • Has HOA: Yes
    • HOA fee: $181 monthly
    Location
    • Region: Henderson

    Financial & listing details

    • Price per square foot: $312/sqft
    • Tax assessed value: $903,709
    • Annual tax amount: $6,159

    Price history

    DateEventPrice
    5/13/2021Sold$840,000-1.2%$255/sqft
    Source: LVR #2285353 Report a problem
    4/16/2021Pending sale$849,900$258/sqft
    Source: Berkshire Hathaway HomeServices Nevada Properties #2285353 Report a problem
    4/16/2021Contingent$849,900$258/sqft
    Source: LVR #2285353 Report a problem
    4/10/2021Listed for sale$849,900+48.8%$258/sqft
    Source: LVR #2285353 Report a problem
    3/31/2014Sold$571,258$174/sqft
    Source: Public Record Report a problem

    Public tax history

    YearProperty taxesTax assessment
    2026$6,159 +3%$316,298 -0.1%
    2025$5,980 +3%$316,691 +9.4%
    2024$5,806 +3%$289,521 +13.8%
    2023$5,637 +3%$254,428 +6.3%
    2022$5,473 +3%$239,322 +3.7%
    2021$5,313 +3%$230,866 +9.7%
    2020$5,158 +3%$210,491 +5.5%
    2019$5,007 +5.7%$199,489
    2018$4,738 $199,489 +7.4%
    2017$4,738 $185,760 +2.4%
    2016$4,738 +0.2%$181,320 +8.6%
    2015$4,727 +3%$166,901 +633.6%
    2014$4,590 $22,750
    Find assessor info on the county website

    Neighborhood: Anthem

    Nearby schools

    GreatSchools rating
    Get a cash offer in 3 minutes
    Find out how much your home could sell for in as little as 3 minutes with a no-obligation cash offer.
    Estimated market value
    $1,027,800
    Get a cash offer in 3 minutes
    Find out how much your home could sell for in as little as 3 minutes with a no-obligation cash offer.
    Estimated market value
    $1,027,800