Beautifully updated 4-bedroom, 2.5-bath home offering approximately 3,200 square feet with a two-car garage, priced at $640,000 in the highly sought-after Hampton Cove community. This move-in ready property offers the perfect blend of modern updates and timeless comfort.
The home features a spacious and functional layout with an extra-large vaulted family room with a wood-burning fireplace and wet bar, along with a hearth room just off the kitchen breakfast area featuring a gas fireplace—ideal for both everyday living and entertaining. The kitchen and bathrooms feature granite countertops throughout the home. Recent improvements include a brand new roof and gutters, along with fresh interior and exterior paint, giving the home a clean, updated feel throughout.
The kitchen and living spaces flow seamlessly, while all four upstairs bedrooms provide ample space and flexibility for family and guests. The primary suite offers a private retreat with an en-suite bath.
Step outside to a beautifully manicured yard with a fenced-in backyard and two stamped concrete patios, perfect for relaxing or hosting gatherings. Whether you’re enjoying quiet evenings or entertaining guests, this outdoor space offers both comfort and functionality.
Conveniently located near shopping and dining, and zoned for Hampton Cove Elementary and Middle Schools with a short walk to both. Hampton House membership is included, offering access to a pool, tennis courts, gym, and clubhouse—adding exceptional lifestyle value to this home.
Pre-approval letter or proof of funds required prior to showing.
Sold for $640,700
$640,700
2736 Deford Mill Rd SE, Owens Cross Roads, AL 35763
4beds
3,200sqft
SingleFamily
Built in 1994
0.35 Acres Lot
$-- Zestimate®
$200/sqft
$2,945 Estimated rent
Home value
Not available
Estimated sales range
Not available
$2,945/mo
Zestimate® history
Owner options
List your home for rent
$2,945/mo
Rent Zestimate®
Find your next renter with Zillow Rental Manager. Plus, with online applications, you can quickly screen prospective tenants – for free.
$2,945/mo
Rent Zestimate®
Refinance and save
$2,980/mo
Est. payment
Refinancing to a lower rate could help reduce your monthly payments and save thousands over the life of the loan.
$2,980/mo
Est. payment
Explore your selling options
Work with a Zillow partner agent
Leverage their expertise and Zillow's premium Showcase listings to get your home seen by more buyers.
Get startedList with your own agent
Get your home in front of millions of buyers by listing it on Zillow.
Learn how to do itSell it yourself
Take full control of how buyers see your home on Zillow by listing For Sale by Owner (FSBO).
List your homeWhat's special
Two-car garageGas fireplaceWet barFenced-in backyardWood-burning fireplaceBeautifully manicured yardExtra-large vaulted family room
Facts & features
Interior
Bedrooms & bathrooms
- Bedrooms: 4
- Bathrooms: 3
- Full bathrooms: 2
- 1/2 bathrooms: 1
Heating
- Forced air
Appliances
- Included: Dishwasher, Microwave, Range / Oven
Features
- Flooring: Carpet, Hardwood
- Basement: None
- Has fireplace: Yes
Interior area
- Total interior livable area: 3,200 sqft
Property
Parking
- Total spaces: 2
- Parking features: Garage - Attached
Features
- Exterior features: Wood products, Brick
- Has view: Yes
- View description: Mountain
Lot
- Size: 0.35 Acres
Details
- Parcel number: 1807250003013000
Construction
Type & style
- Home type: SingleFamily
Materials
- Other
- Foundation: Concrete
- Roof: Asphalt
Condition
- Year built: 1994
Community & HOA
HOA
- Has HOA: Yes
- HOA fee: $42 monthly
Location
- Region: Owens Cross Roads
Financial & listing details
- Price per square foot: $200/sqft
- Tax assessed value: $493,900
- Annual tax amount: $2,665
Price history
| Date | Event | Price |
|---|---|---|
| 6/22/2026 | Sold | $640,700+0.1%$200/sqft |
Source: Public Record Report a problem | ||
| 5/27/2026 | Pending sale | $640,000$200/sqft |
Source: Owner Report a problem | ||
| 4/23/2026 | Listed for sale | $640,000$200/sqft |
Source: Owner Report a problem | ||
Public tax history
| Year | Property taxes | Tax assessment |
|---|---|---|
| 2025 | $2,665 +7.1% | $46,780 +7% |
| 2024 | $2,488 +3.1% | $43,720 +3.1% |
| 2023 | $2,412 +13.2% | $42,420 +12.9% |
| 2022 | $2,130 +19.7% | $37,560 +19.2% |
| 2021 | $1,780 +2.4% | $31,520 +2.3% |
| 2020 | $1,738 | $30,800 |
| 2019 | $1,738 | $30,800 +0.7% |
| 2018 | $1,738 +0.7% | $30,600 |
| 2017 | $1,727 | $30,600 |
| 2016 | $1,727 | $30,600 |
| 2015 | $1,727 -10% | $30,600 -9.7% |
| 2014 | $1,918 | $33,900 |
| 2013 | -- | $33,900 |
| 2012 | -- | $33,900 |
| 2011 | -- | $33,900 |
Find assessor info on the county website
Neighborhood: 35763
Nearby homes
- $650,000-- sqft2738 Deford Mill Rd SE, Owens X Rds, AL 35763Sold
- $549,9004 bd3 ba3.4k sqft2734 Deford Mill Rd SE, Owens Cross Roads, AL 35763Sold
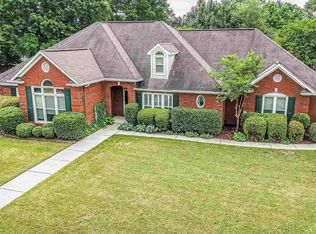
- $650,0004 bd5 ba3.4k sqft2738 Deford Mill Rd SE, Owens Cross Roads, AL 35763Sold
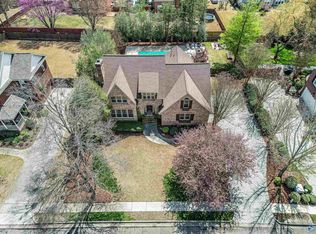
- $464,900-- bd1 ba2.6k sqft2505 Audubon Ln SE, Owens Cross Roads, AL 35763Off Market
- $541,0004 bd4 ba3k sqft2503 Audubon Ln SE, Owens Cross Roads, AL 35763Off Market
- $691,7004 bd6 ba3k sqft3003 Keeneland Dr SE, Hampton Cove, AL 35763Off Market
- $518,0004 bd2 ba3k sqft2507 Audubon Ln SE, Owens Cross Roads, AL 35763Off Market
- $549,8004 bd3 ba2.8k sqft2740 Deford Mill Rd SE, Owens Cross Roads, AL 35763Off Market
Nearby schools
GreatSchools rating
- 10/10Hampton Cove Elementary SchoolGrades: PK-5Distance: 0.2 mi
- 10/10Hampton Cove Middle SchoolGrades: 6-8Distance: 0.2 mi
- 8/10Huntsville High SchoolGrades: 9-12Distance: 7 mi


Get pre-qualified for a loan
At Zillow Home Loans, we can pre-qualify you in as little as 5 minutes with no impact to your credit score.An equal housing lender. NMLS #10287.
- Alabama
- Madison County
- Owens Cross Roads
- 35763
- 2736 Deford Mill Rd SE
Nearby cities
Nearby zip codes
Other Owens Cross Roads Topics
- Apartments for Rent in 35763
- Houses for Sale in 35763
- Houses for Rent in 35763
- 35763 Real Estate
- Owens Cross Roads Condos
- Houses for Sale in Owens Cross Roads
- Newest Listings in Owens Cross Roads
- Owens Cross Roads Home Values
- Owens Cross Roads Real Estate Agents
- Owens Cross Roads Refinance
- Owens Cross Roads Mortgage Rates
