Motivated Seller. Extraordinary multifamily Estate nestled on 2.4 private acres in the heart of Joplin, MO, this stunning 4,200 sq. ft. estate offers an exceptional blend of luxury, privacy, and functionality. The main residence features 4 bedrooms, 3 full baths, & 2 half baths, with breathtaking craftsmanship throughout. Step into the dream kitchen, boasting a double oven, Cafe GE refrigerator, custom maple cabinetry with pull-out doors, granite countertops, & an oversized fireplace framed by striking cedar beams. The grandeur continues with a beautiful entryway, an elegant staircase, intricate woodwork, a spacious living room with a fireplace & new stucco siding. Enjoy year-round comfort in the sunroom & appreciate the timeless charm of a butler's private staircase.
A private retreat with endless amenities beyond the main home, this property features a charming 1,200 sq. ft. cottage house, complete with brick floors, cedar ceilings & beams, a gourmet kitchen, large pantry, double oven, granite countertops, new HVAC & sunlit windows. The cottage includes 1 bedroom & 1 bath, making it a perfect guest retreat.
Outdoor living is unparalleled, featuring a 20x40 heated inground saltwater pool, a 40x20 conservatory/greenhouse with a Wadsworth control system, & a gardener's paradise (23x48) adorned with multiple species of beautiful trees. A wrought iron fence adds an elegant touch to the landscape. Unmatched Garage & Workshop Space For hobbyists & car enthusiasts, the property includes: • 50x30 insulated shop with 4-car garage & propane heat • 24x48 detached 3-car garage with two new heat/air mini-split units • 2-car detached garage with workshops on each side.
Additional highlights include water softeners in both the main house & cottage, a stunning patio area with a water fountain, and too many amenities to list! Furniture in main house stays, with the exception of the artwork. This one-of-a-kind estate is a rare find. Schedule your private tour.
Active
Price cut: $50K (9/4)
$799,000
2736 E 15th St, Joplin, MO 64804
4beds
4,200sqft
Single Family Residence
Built in 1917
2.4 Acres Lot
$757,400 Zestimate®
$190/sqft
$-- HOA
What's special
Granite countertopsDream kitchenElegant staircaseSunlit windowsIntricate woodworkBrick floorsBreathtaking craftsmanship throughout
- 181 days
- 590
- 29
Zillow last checked:
Listing updated:
Listed by:
LUXKEY GROUP, Kristi Benefiel 417-423-0775,
PRO 100 Inc., REALTORS
Source: Ozark Gateway AOR,MLS#: 261323
Facts & features
Interior
Bedrooms & bathrooms
- Bedrooms: 4
- Bathrooms: 4
- Full bathrooms: 2
- 1/2 bathrooms: 2
Primary bedroom
- Dimensions: 13 x 14
Bedroom 2
- Dimensions: 12 x 15
Bedroom 3
- Dimensions: 15 x 14
Bedroom 4
- Dimensions: 11 x 11
Dining room
- Dimensions: 14 x 16
Foyer
- Dimensions: 9 x 27
Garage
- Dimensions: 10 x 23
Garage
- Description: 4 car detached garage
- Dimensions: 50 x 30
Garage
- Description: 3 car detached garage
- Dimensions: 24 x 48
Garage
- Description: 2 car detached garage
- Dimensions: 24 x 24
Kitchen
- Dimensions: 14 x 24
Living room
- Dimensions: 15 x 27
Other
- Dimensions: 6 x 11
Other
- Description: Salt Water Pool
- Dimensions: 20 x 40
Other
- Description: Conservatory/Green house
- Dimensions: 40 x 20
Heating
- Fireplace(s), Propane, Other - See Remarks
Cooling
- Has cooling: Yes
Features
- Eat-in Kitchen, Kitchen Island, Pantry
- Flooring: Brick, Wood
- Has basement: Yes
- Has fireplace: Yes
- Fireplace features: Wood Burning
Interior area
- Total structure area: 4,200
- Total interior livable area: 4,200 sqft
- Finished area above ground: 3,700
- Finished area below ground: 500
Property
Parking
- Total spaces: 9
- Parking features: Garage Door Opener
- Garage spaces: 9
- Has uncovered spaces: Yes
- Details: Parking Pad, 4+ Car Det Garage, 3 Car Det Garage, 2 Car Det Garage
Features
- Patio & porch: Covered, Enclosed, Glass Enclosed, Patio, Porch
- Has private pool: Yes
- Fencing: Wrought Iron
Lot
- Size: 2.4 Acres
- Dimensions: 2.4 acres
- Features: Corner Lot, Landscaped, Residential
- Topography: Level
Details
- Additional structures: Guest House, Storage, Workshop, Greenhouse
- Parcel number: 3116180
Construction
Type & style
- Home type: SingleFamily
- Architectural style: Spanish
- Property subtype: Single Family Residence
Materials
- Concrete, Stucco
- Foundation: Concrete Perimeter
- Roof: Tile
Condition
- Year built: 1917
Utilities & green energy
- Sewer: Public Sewer
Community & HOA
Community
- Security: Security System
Location
- Region: Joplin
Financial & listing details
- Price per square foot: $190/sqft
- Tax assessed value: $60,750
- Annual tax amount: $2,590
- Date on market: 3/13/2026
- Listing terms: Cash,Conventional,FHA
Estimated market value
$757,400
$720,000 - $795,000
$4,027/mo
Price history
| Date | Event | Price |
|---|---|---|
| 9/4/2026 | Price change | $799,000-5.9%$190/sqft |
Source:  Ozark Gateway AOR #261323 Report a problem Ozark Gateway AOR #261323 Report a problem | ||
| 3/13/2026 | Listed for sale | $849,000-3%$202/sqft |
Source: Ozark Gateway AOR #261323 Report a problem | ||
| 10/29/2025 | Listing removed | $2,900$1/sqft |
Source: Zillow Rentals Report a problem | ||
| 10/20/2025 | Listed for rent | $2,900$1/sqft |
Source: Zillow Rentals Report a problem | ||
| 10/14/2025 | Listing removed | $875,000$208/sqft |
Source: Ozark Gateway AOR #251595 Report a problem | ||
| 7/7/2025 | Price change | $875,000-10.3%$208/sqft |
Source: Ozark Gateway AOR #251595 Report a problem | ||
| 6/3/2025 | Price change | $975,000-18.8%$232/sqft |
Source: Ozark Gateway AOR #251595 Report a problem | ||
| 3/31/2025 | Listed for sale | $1,200,000+192.7%$286/sqft |
Source: Ozark Gateway AOR #251595 Report a problem | ||
| 3/24/2021 | Listing removed | -- |
Source: Owner Report a problem | ||
| 12/15/2017 | Listing removed | $410,000$98/sqft |
Source: Owner Report a problem | ||
| 7/14/2017 | Listed for sale | $410,000$98/sqft |
Source: Owner Report a problem | ||
| 5/12/2017 | Listing removed | $410,000$98/sqft |
Source: Owner Report a problem | ||
| 5/4/2017 | Price change | $410,000-31.6%$98/sqft |
Source: Owner Report a problem | ||
| 1/23/2016 | Listed for sale | $599,500$143/sqft |
Source: Owner Report a problem | ||
Public tax history
| Year | Property taxes | Tax assessment |
|---|---|---|
| 2025 | $2,591 +2.1% | $60,750 +10.5% |
| 2024 | $2,539 +0.1% | $54,980 |
| 2023 | $2,537 +0% | $54,980 -0.3% |
| 2022 | $2,536 | $55,150 |
| 2021 | -- | $55,150 +7.8% |
| 2020 | -- | $51,140 |
| 2019 | -- | $51,140 -1.2% |
| 2018 | -- | $51,770 |
| 2017 | $2,423 +0.5% | $51,770 -0.9% |
| 2016 | $2,411 +0% | $52,220 |
| 2015 | $2,410 +0.1% | $52,220 |
| 2014 | $2,409 +0.3% | $52,220 |
| 2013 | $2,401 +0.2% | $52,220 -0.5% |
| 2012 | $2,395 +18.4% | $52,500 +9.4% |
| 2011 | $2,023 +13.8% | $47,990 +13.5% |
| 2010 | $1,778 +0.8% | $42,270 |
| 2009 | $1,765 | $42,270 +0.1% |
| 2008 | -- | $42,210 |
| 2007 | -- | $42,210 +34.9% |
| 2006 | $1,199 | $31,280 |
| 2005 | -- | $31,280 |
| 2004 | $1,170 +20.1% | $31,280 +19.1% |
| 2003 | $974 | $26,260 |
Find assessor info on the county website
Monthly payment
Est. payment
Payment breakdown
Explore the cost of this home by adjusting the details. Changes won't be saved.Climate risks
Neighborhood: 64804
Nearby schools
Schools provided by the listing agent
- Elementary: Eastmorland
- Middle: East
Source: Ozark Gateway AOR. This data may not be complete. We recommend contacting the local school district to confirm school assignments for this home.
Similar homes
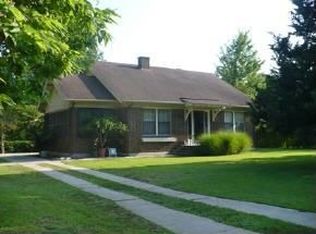
- $795,0004 bd5 ba3k sqft3003 S Schifferdecker Ave, Joplin, MO 64804For Sale
 MLS ID #262925, Jonathan Leach Team, KELLER WILLIAMS REALTY ELEVATE. Ozark Gateway AOR
 - $854,9005 bd4 ba4.9k sqft5409 Eagle Valley Dr, Joplin, MO 64804For Sale
 MLS ID #263352, Jonathan Leach Team, KELLER WILLIAMS REALTY ELEVATE. Ozark Gateway AOR
 - $569,9004 bd4 ba3.7k sqft6106 Highland Dr, Joplin, MO 64804For Sale
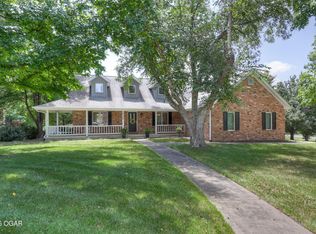 MLS ID #264019, The Jennifer Reaves Team, KELLER WILLIAMS REALTY ELEVATE. Ozark Gateway AOR
 - $810,0005 bd4 ba6k sqft10368 Southridge Dr, Joplin, MO 64804For Sale
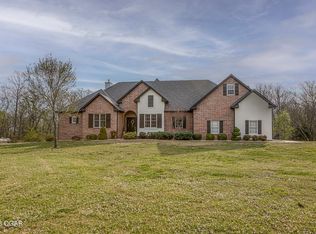 MLS ID #260593, Riley Thompson, The Essential Real Estate. Ozark Gateway AOR
