Introducing a Remarkable 5 Bedroom, 3 Full Bath Home on 2.7 Acres in the Highly Desired Grand Ledge School District
Discover the perfect blend of privacy and convenience with this exceptional 5 bedroom, 3 full bath home nestled on a tranquil 2.7-acre lot. Tucked back from the road, this property offers a serene retreat while being conveniently located in the highly desired Grand Ledge School District.
The main level of this spacious home boasts 3 bedrooms and 2 full bathrooms, providing ample living space. The open-concept layout creates an inviting atmosphere, making it ideal for both everyday living and entertaining guests.
A true highlight of this property is the full finished basement, offering a versatile space that includes 2 additional bedrooms and a full bathroom. With a convenient walkout, this lower level provides easy access to the picturesque backyard, enclosed spa retreat.
For those in need of ample storage or a workspace, this property features impressive pole barns. These barns are equipped with heat, electricity, above loft space, and expansive 12 ft. doors, allowing for endless possibilities. Whether it's storing vehicles, organizing equipment, or pursuing hobbies, these pole barns provide the space you need.
Additionally, this location offers the perfect balance of tranquility and accessibility, allowing you to enjoy the peacefulness of your private oasis while being just a short distance from local amenities, shopping, dining, and more.
Don't miss out on the chance to call this remarkable 5 bedroom, 3 full bath home on 2.7 acres yours. Schedule a private viewing or stop by the open house and experience the unique charm and endless possibilities this property has to offer.
Sold for $400,000
$400,000
2736 E Grand Ledge Hwy, Grand Ledge, MI 48837
5beds
3,360sqft
Single Family Residence
Built in 1997
2.27 Acres Lot
$466,900 Zestimate®
$119/sqft
$3,439 Estimated rent
Home value
$466,900
$444,000 - $490,000
$3,439/mo
Zestimate® history
Owner options
List your home for rent
$3,439/mo
Rent Zestimate®
Find your next renter with Zillow Rental Manager. Plus, with online applications, you can quickly screen prospective tenants – for free.
$3,439/mo
Rent Zestimate®
Refinance and save
$2,627/mo
Est. payment
Refinancing to a lower rate could help reduce your monthly payments and save thousands over the life of the loan.
$2,627/mo
Est. payment
Explore your selling options
Work with a Zillow partner agent
Leverage their expertise and Zillow's premium Showcase listings to get your home seen by more buyers.
Get startedList with your own agent
Get your home in front of millions of buyers by listing it on Zillow.
Learn how to do itSell it yourself
Take full control of how buyers see your home on Zillow by listing For Sale by Owner (FSBO).
List your homeWhat's special
Zillow last checked:
Listing updated:
Listed by:
Kristen Clisch 989-307-9849,
Jason Mitchell Real Estate Group-Lansing,
Annie Goodrich,
Jason Mitchell Real Estate Group-Lansing
Bought with:
Stephanie Holly, 6501283981
Coldwell Banker Professionals-Delta
Source: Greater Lansing AOR,MLS#: 278475
Facts & features
Interior
Bedrooms & bathrooms
- Bedrooms: 5
- Bathrooms: 3
- Full bathrooms: 3
Primary bedroom
- Level: First
- Area: 188.94 Square Feet
- Dimensions: 14.1 x 13.4
Bedroom 2
- Level: First
- Area: 109.04 Square Feet
- Dimensions: 11.6 x 9.4
Bedroom 3
- Level: First
- Area: 103.55 Square Feet
- Dimensions: 10.9 x 9.5
Bedroom 4
- Level: Basement
- Area: 254.31 Square Feet
- Dimensions: 14.7 x 17.3
Bedroom 5
- Level: Basement
- Area: 92.1 Square Feet
- Dimensions: 9.11 x 10.11
Dining room
- Level: First
- Area: 263.2 Square Feet
- Dimensions: 18.8 x 14
Family room
- Level: Basement
- Area: 820.82 Square Feet
- Dimensions: 28.6 x 28.7
Kitchen
- Level: First
- Area: 131.44 Square Feet
- Dimensions: 10.6 x 12.4
Laundry
- Level: First
- Area: 100.65 Square Feet
- Dimensions: 9.15 x 11
Living room
- Level: First
- Area: 359.07 Square Feet
- Dimensions: 25.11 x 14.3
Other
- Description: Bar with water hookup and fridge
- Level: Basement
- Area: 88.37 Square Feet
- Dimensions: 9.11 x 9.7
Other
- Description: Spa Oasis
- Level: Basement
- Area: 143.19 Square Feet
- Dimensions: 11.1 x 12.9
Heating
- Forced Air, Natural Gas
Cooling
- Central Air
Appliances
- Included: Microwave, Stainless Steel Appliance(s), Water Heater, Water Softener Owned, Washer, Refrigerator, Range, Oven, Dryer, Dishwasher, Bar Fridge
- Laundry: Main Level
Features
- Built-in Features, Ceiling Fan(s), Kitchen Island, Pantry, Recessed Lighting, Storage, Vaulted Ceiling(s), Walk-In Closet(s)
- Basement: Egress Windows,Finished,Full,Walk-Out Access
- Number of fireplaces: 2
- Fireplace features: Basement, Living Room
Interior area
- Total structure area: 3,360
- Total interior livable area: 3,360 sqft
- Finished area above ground: 1,680
- Finished area below ground: 1,680
Property
Parking
- Total spaces: 2
- Parking features: Attached, Garage
- Attached garage spaces: 2
Features
- Levels: One
- Stories: 1
- Patio & porch: Deck, Front Porch, Patio
Lot
- Size: 2.27 Acres
Details
- Additional structures: Pole Barn
- Foundation area: 1680
- Parcel number: 2303000920006500
- Zoning description: Zoning
Construction
Type & style
- Home type: SingleFamily
- Architectural style: Ranch
- Property subtype: Single Family Residence
Materials
- Vinyl Siding
Condition
- Year built: 1997
Utilities & green energy
- Sewer: Septic Tank
- Water: Well
Community & HOA
Community
- Subdivision: None
Location
- Region: Grand Ledge
Financial & listing details
- Price per square foot: $119/sqft
- Tax assessed value: $401,800
- Annual tax amount: $1,690
- Date on market: 2/7/2024
- Listing terms: VA Loan,Cash,Conventional,FHA,FMHA - Rural Housing Loan,MSHDA
Price history
| Date | Event | Price |
|---|---|---|
| 3/25/2024 | Sold | $400,000+0%$119/sqft |
Source:  Greater Lansing AOR #278475 Report a problem Greater Lansing AOR #278475 Report a problem | ||
| 2/18/2024 | Pending sale | $399,900$119/sqft |
Source: Greater Lansing AOR #278475 Report a problem | ||
| 2/7/2024 | Listed for sale | $399,900+60%$119/sqft |
Source: Greater Lansing AOR #278475 Report a problem | ||
| 1/23/2017 | Sold | $250,000+22%$74/sqft |
Source: Public Record Report a problem | ||
| 6/10/2008 | Sold | $205,000$61/sqft |
Source: Public Record Report a problem | ||
Public tax history
| Year | Property taxes | Tax assessment |
|---|---|---|
| 2025 | $5,919 | $200,900 +8.8% |
| 2024 | -- | $184,700 +26.9% |
| 2021 | $4,941 +8.5% | $145,600 -1.8% |
| 2020 | $4,555 +4.6% | $148,300 +10.1% |
| 2019 | $4,355 -96.3% | $134,700 +7.2% |
| 2018 | $118,502 | $125,700 |
| 2017 | $118,502 | $125,700 |
| 2016 | $118,502 | $125,700 |
| 2015 | $118,502 | $125,700 +7.8% |
| 2014 | -- | $116,636 +1.6% |
| 2013 | -- | $114,800 -2.5% |
| 2011 | -- | $117,800 +11.2% |
| 2010 | -- | $105,900 -6.4% |
| 2009 | -- | $113,200 -4.2% |
| 2008 | -- | $118,200 |
| 2007 | -- | $118,200 +0.5% |
| 2006 | -- | $117,600 +2.8% |
| 2005 | -- | $114,400 +3.6% |
| 2004 | -- | $110,400 +14.2% |
| 2002 | -- | $96,700 +17.5% |
| 2001 | -- | $82,300 |
Find assessor info on the county website
Neighborhood: 48837
Nearby homes
- $286,9003 bd2 ba1.4k sqft2768 E Grand Ledge Hwy, Grand Ledge, MI 48837Off Market
- $397,1004 bd3 ba2.6k sqft2700 E Grand Ledge Hwy, Grand Ledge, MI 48837Off Market
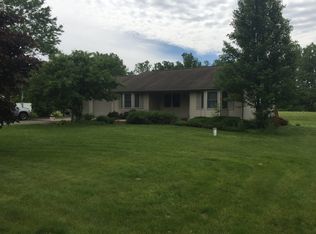
- $310,1003 bd3 ba2.3k sqft2780 E Grand Ledge Hwy, Grand Ledge, MI 48837Off Market
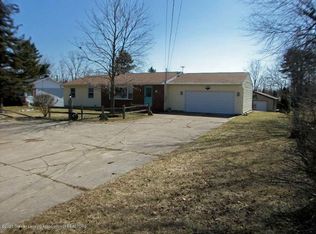
- $250,600-- bd1 ba1.5k sqft2668 E Grand Ledge Hwy, Grand Ledge, MI 48837Off Market
- $299,9003 bd2 ba2.1k sqft2806 E Grand Ledge Hwy, Grand Ledge, MI 48837Off Market
- $398,500-- bd2 ba1.5k sqft2735 E Grand Ledge Hwy, Grand Ledge, MI 48837Off Market
- $236,3003 bd1 ba1.5k sqft2781 E Grand Ledge Hwy, Grand Ledge, MI 48837Off Market
- $49,5002.08 Acres0 E Grand Ledge Hwy, Grand Ledge, MI 48837Sold
Nearby schools
GreatSchools rating
- 5/10Kenneth T. Beagle Elementary SchoolGrades: K-4Distance: 1.5 mi
- 9/10Leon W. Hayes Middle SchoolGrades: 7-8Distance: 1.5 mi
- 7/10Grand Ledge High SchoolGrades: 9-12Distance: 1.7 mi
Schools provided by the listing agent
- High: Grand Ledge
Source: Greater Lansing AOR. This data may not be complete. We recommend contacting the local school district to confirm school assignments for this home.
Get a cash offer in 3 minutes
Find out how much your home could sell for in as little as 3 minutes with a no-obligation cash offer.
Estimated market value
$466,900
Get a cash offer in 3 minutes
Find out how much your home could sell for in as little as 3 minutes with a no-obligation cash offer.
Estimated market value
$466,900
- Michigan
- Eaton County
- Grand Ledge
- 48837
- 2736 E Grand Ledge Hwy
Nearby cities
Nearby zip codes
Other Grand Ledge Topics
