Boasting views from iconic Stone
Cliff, Encore is a stunning example of
organic architecture — a philosophy
that considers the landscape of a
structure, and works to bring the
outside in using natural materials. From
its inception, Encore was designed
to encompass livable and intentional
spaces. Earthy tones and mixed materials bring this modern home into a warm & inviting sanctuary. The open and flowy floor-plan guide you through five comfortable bedrooms with ensuite baths - each with their own flare. The master bedroom is a place to unwind and the ensuite bath offers a place to renew with a private dry sauna & cold plunge tub. Open up the collapsable 11ft glass doors and enjoy the pool & outdoor shower. Functional, refined, and rich in
texture, this modern home is a place
of inspiration and restoration. Encore
has an overwhelming presence a
continual conversation between past
and present
Sold
Price Unknown
2736 E Siltstone Dr, Saint George, UT 84790
5beds
5baths
5,490sqft
Single Family Residence
Built in 2024
0.54 Acres Lot
$3,777,300 Zestimate®
$--/sqft
$-- Estimated rent
Home value
$3,777,300
$3.40M - $4.19M
Not available
Zestimate® history
Owner options
List your home for rent
Find your next renter with Zillow Rental Manager. Plus, with online applications, you can quickly screen prospective tenants – for free.
Refinance and save
$284/mo
Est. payment
Refinancing to a lower rate could help reduce your monthly payments and save thousands over the life of the loan.
$284/mo
Est. payment
Explore your selling options
Work with a Zillow partner agent
Leverage their expertise and Zillow's premium Showcase listings to get your home seen by more buyers.
Get startedList with your own agent
Get your home in front of millions of buyers by listing it on Zillow.
Learn how to do itSell it yourself
Take full control of how buyers see your home on Zillow by listing For Sale by Owner (FSBO).
List your homeWhat's special
Modern homePrivate dry saunaEarthy tonesMixed materialsCold plunge tubMaster bedroomIconic stonecliff
Zillow last checked:
Listing updated:
Listed by:
Megan Ahleen 435-879-1194,
RED ROCK REAL ESTATE
Bought with:
Breonna A Burnett, 10738336-SA
CENTURY 21 EVEREST ST GEORGE
Source: WCBR,MLS#: 24-248260
Facts & features
Interior
Bedrooms & bathrooms
- Bedrooms: 5
- Bathrooms: 5
Primary bedroom
- Level: Main
Bedroom 2
- Level: Main
Bedroom 3
- Level: Main
Bedroom 4
- Level: Main
Bathroom
- Level: Main
Bathroom
- Level: Main
Bathroom
- Level: Main
Bathroom
- Level: Main
Bathroom
- Level: Main
Office
- Level: Main
Heating
- Natural Gas
Cooling
- Central Air
Features
- Number of fireplaces: 1
Interior area
- Total structure area: 5,490
- Total interior livable area: 5,490 sqft
- Finished area above ground: 5,490
Property
Parking
- Total spaces: 8
- Parking features: Attached, Extra Depth, Extra Height, Extra Width, Garage Door Opener, Heated, RV Garage
- Attached garage spaces: 8
Features
- Stories: 1
- Exterior features: Sprinkler, Man-Full
- Has private pool: Yes
- Pool features: Concrete/Gunite, Fenced, Heated, In Ground, Indoor, Outdoor Pool, Resident Use Only
- Spa features: Heated
- Has view: Yes
- View description: City, Mountain(s)
Lot
- Size: 0.54 Acres
- Features: Curbs & Gutters, Level
Details
- Parcel number: SGSCF171712
- Zoning description: Residential
Construction
Type & style
- Home type: SingleFamily
- Property subtype: Single Family Residence
Materials
- Block, Steel Siding, Stucco
- Foundation: Slab
- Roof: Flat
Condition
- Built & Standing
- Year built: 2024
Utilities & green energy
- Water: Culinary
- Utilities for property: Dixie Power, Electricity Connected, Natural Gas Connected
Community & HOA
Community
- Subdivision: STONE CLIFF
HOA
- Has HOA: Yes
- Services included: Pickleball Court, Common Area Maintenance, Tennis Courts, Private Road, Gated, Clubhouse
- HOA fee: $284 monthly
Location
- Region: Saint George
Financial & listing details
- Tax assessed value: $3,232,200
- Annual tax amount: $2,871
- Date on market: 2/16/2024
- Cumulative days on market: 27 days
- Listing terms: Conventional,Cash
- Inclusions: Wired for Cable, Water Softner, Owned, Washer, Walk-in Closet(s), Sprinkler, Full, Smart Wiring, Sauna, Refrigerator, Range Hood, Patio, Covered, Oven/Range, Freestnd, Oven/Range, Built-in, Microwave, Landscaped, Full, Hot Tub, Home Warranty, Dryer, Disposal, Dishwasher, Ceiling Fan(s), Built in Barbecue
- Electric utility on property: Yes
- Road surface type: Paved
Price history
| Date | Event | Price |
|---|---|---|
| 4/30/2024 | Sold | -- |
Source: WCBR #24-248260 Report a problem | ||
| 3/12/2024 | Pending sale | $4,895,000$892/sqft |
Source: WCBR #24-248260 Report a problem | ||
| 2/16/2024 | Listed for sale | $4,895,000$892/sqft |
Source: WCBR #24-248260 Report a problem | ||
Public tax history
| Year | Property taxes | Tax assessment |
|---|---|---|
| 2025 | $11,704 +38.1% | $1,777,710 +42.5% |
| 2024 | $8,476 +195.2% | $1,247,455 +190.8% |
| 2023 | $2,871 -5.1% | $429,000 +0.9% |
| 2022 | $3,025 | $425,000 |
| 2021 | -- | -- |
Find assessor info on the county website
Neighborhood: 84790
Nearby homes
- $--0.51 acresJasper Dr, Saint George, UT 84790Sold
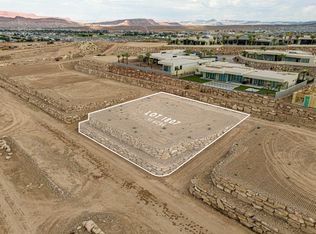
- $1,683,3003 bd3 ba3.5k sqft2737 E Siltstone Dr, Saint George, UT 84790Off Market
- $--0.49 acresSiltstone Dr, Saint George, UT 84790Sold
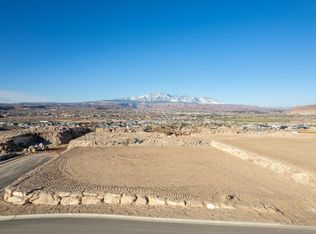
- $990,0000.56 acres1813 Gniess Dr, Saint George, UT 84790Lot/Land
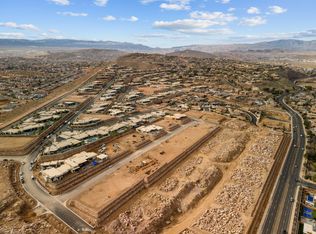
- $2,088,9004 bd4 ba4.8k sqft2723 E Siltstone Dr, Saint George, UT 84790Off Market
- $875,0000.51 acres1809 E Gniess Dr #1809, Saint George, UT 84790Lot/Land
- $875,0000.46 acresS Shale Dr, Saint George, UT 84790Lot/Land
- $--0.51 acresLOT 1719 Siltstone Dr, Saint George, UT 84790Sold
Nearby schools
GreatSchools rating
- 9/10Crimson View SchoolGrades: PK-5Distance: 0.5 mi
- 10/10Washington Fields IntermediateGrades: 6-7Distance: 0.9 mi
- 8/10Crimson Cliffs HighGrades: 10-12Distance: 1.2 mi
Schools provided by the listing agent
- Elementary: Crimson View Elementary
- Middle: Crimson Cliffs Middle
- High: Crimson Cliffs High
Source: WCBR. This data may not be complete. We recommend contacting the local school district to confirm school assignments for this home.
Sell for more on Zillow
Get a Zillow Showcase℠ listing at no additional cost and you could sell for .
$3,777,300
2% more
+$75,546
With Zillow Showcase(estimated)
$3,852,846
Sell for more on Zillow
Get a Zillow Showcase℠ listing at no additional cost and you could sell for .
$3,777,300
2% more
+$75,546
With Zillow Showcase(estimated)
$3,852,846
- Utah
- Washington County
- Saint George
- 84790
- 2736 E Siltstone Dr
