Skip main navigation
Off market
  • $396,600

    2736 Garden Falls Dr, Brandon, FL 33511

    5beds
    2,600sqft
    SingleFamily
    Built in 2014
    3,484 Square Feet Lot
    $396,600 Zestimate®
    $153/sqft
    $2,870 Estimated rent

    Home value

    $396,600

    $377,000 - $416,000

    $2,870/mo

    Zestimate® history
    Loading
    Loading...

    Owner options

    List your home for rent

    $2,870/mo

    Rent Zestimate®

    Find your next renter with Zillow Rental Manager. Plus, with online applications, you can quickly screen prospective tenants – for free.

    Learn more

    $2,870/mo

    Rent Zestimate®

    Refinance and save

    $2,950/mo

    Est. payment

    Refinancing to a lower rate could help reduce your monthly payments and save thousands over the life of the loan.

    See today's rates

    $2,950/mo

    Est. payment

    Explore your selling options

    Work with a Zillow partner agent

    Leverage their expertise and Zillow's premium Showcase listings to get your home seen by more buyers.

    Get started

    List with your own agent

    Get your home in front of millions of buyers by listing it on Zillow.

    Learn how to do it

    Sell it yourself

    Take full control of how buyers see your home on Zillow by listing For Sale by Owner (FSBO).

    List your home

    What's special

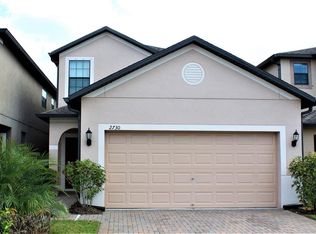
    All brand new carpet and interior paint! This 5 bedroom, 3 bathroom, 2600 square foot home in the heart of Brandon features lawn maintenance, water, sewer, trash, gate and pool in a gated community. The kitchen features 42" staggered maple cabinets with satin nickel hardware. GE energy efficient stainless appliances and granite counter-tops complete the beautiful look. The first floor features a guest bedroom and full bath. The second floor features three nicely sized bedrooms and bath. Second floor laundry room has GE energy efficient washer and dryer. There is a loft space in the middle of the home at the top of the stairs with plenty of room. The master bathroom features a walk-in closet and a master bath with double sinks, garden tub and a separate shower. "EcoSmart" home with a hybrid water heater, "GreenGuard" house wrap, low-e double pane windows and a 15-Seer HVAC system. This home is right near major shopping, restaurants and Interstate 75, with a great commute into Tampa and points north and south. Make this home your own!

    This property is off market, which means it's not currently listed for sale or rent on Zillow. This may be different from what's available on other websites or public sources.
    Facts & features

    Interior

    Bedrooms & bathrooms
    • Bedrooms: 5
    • Bathrooms: 3
    • Full bathrooms: 3
    Heating
    • Other
    Cooling
    • Central
    Appliances
    • Included: Dryer, Microwave, Refrigerator, Washer
    • Laundry: Laundry Room
    Features
    • Ceiling Fans(s), Walk-In Closet(s)
    • Flooring: Carpet
    • Windows: Blinds
    Interior area
    • Total interior livable area: 2,600 sqft

    Property

    Parking
    • Parking features: Garage
    Features
    • Levels: Two
    • Patio & porch: Covered, Screened
    • Exterior features: Stucco
    Lot
    • Size: 3,484 Square Feet
    • Features: Street Private, Sidewalk, Corner Lot
    • Residential vegetation: Trees/Landscaped
    Details
    • Parcel number: 2029329VB000030000010U
    • Zoning: MPUD

    Construction

    Type & style
    • Home type: SingleFamily
    • Architectural style: Contemporary
    Materials
    • masonry
    • Roof: Composition
    Condition
    • Year built: 2014

    Utilities & green energy

    • Sewer: Public Sewer
    • Utilities for property: Public, Electricity Connected

    Community & HOA

    Community
    • Security: Smoke Detector(s), Security System
    • Subdivision: BRANDON POINTE
    HOA
    • Has HOA: Yes
    • Services included: Maintenance Grounds, Community Pool
    • HOA fee: $180 monthly
    Location
    • Region: Brandon

    Financial & listing details

    • Price per square foot: $153/sqft
    • Tax assessed value: $340,402
    • Annual tax amount: $7,106

    Price history

    DateEventPrice
    4/26/2019Sold$257,000-4.8%$99/sqft
    Source: Agent Provided Report a problem
    3/27/2019Pending sale$269,900$104/sqft
    Source: RE/MAX Across the Bay #T3159669 Report a problem
    3/25/2019Price change$269,900-1.8%$104/sqft
    Source: RE/MAX ACROSS THE BAY #T3159669 Report a problem
    2/28/2019Listed for sale$274,900+12.7%$106/sqft
    Source: RE/MAX ACROSS THE BAY #T3159669 Report a problem
    7/10/2014Sold$244,000$94/sqft
    Source: Public Record Report a problem

    Public tax history

    YearProperty taxesTax assessment
    2025$7,106 +5.1%$340,402
    2024$6,761 +3.4%$340,402 +3.5%
    2023$6,540 +8.2%$328,941 +8.4%
    2022$6,044 +46.1%$303,565 +31%
    2021$4,137 +7%$231,806 +5.7%
    2020$3,865 -11.4%$219,306 +6.4%
    2019$4,362 $206,097 -0.8%
    2018$4,362 +19.5%$207,769 +2.1%
    2017$3,651 +1.3%$203,496 +2.1%
    2016$3,603 -17.2%$199,307 +0.1%
    2015$4,354 +372.5%$199,148 +22.9%
    2014$921 $162,029
    Find assessor info on the county website

    Neighborhood: 33511

    Nearby schools

    GreatSchools rating
    Schools provided by the listing agent
    • Elementary: Lamb Elementary
    • Middle: McLane-HB
    • High: Spoto High-HB

    Source: The MLS. This data may not be complete. We recommend contacting the local school district to confirm school assignments for this home.

    Get a cash offer in 3 minutes
    Find out how much your home could sell for in as little as 3 minutes with a no-obligation cash offer.
    Estimated market value
    $396,600
    Get a cash offer in 3 minutes
    Find out how much your home could sell for in as little as 3 minutes with a no-obligation cash offer.
    Estimated market value
    $396,600