Skip main navigation
Closed
  • $810,000

    2736 Glenkenchie Ct NW, Acworth, GA 30101

    5beds
    4,441sqft
    Single Family Residence
    Built in 2016
    0.46 Acres Lot
    $834,700 Zestimate®
    $182/sqft
    $3,838 Estimated rent

    Home value

    $834,700

    $793,000 - $876,000

    $3,838/mo

    Zestimate® history
    Loading
    Loading...

    Owner options

    List your home for rent

    $3,838/mo

    Rent Zestimate®

    Find your next renter with Zillow Rental Manager. Plus, with online applications, you can quickly screen prospective tenants – for free.

    Learn more

    $3,838/mo

    Rent Zestimate®

    Refinance and save

    $5,817/mo

    Est. payment

    Refinancing to a lower rate could help reduce your monthly payments and save thousands over the life of the loan.

    See today's rates

    $5,817/mo

    Est. payment

    Explore your selling options

    Work with a Zillow partner agent

    Leverage their expertise and Zillow's premium Showcase listings to get your home seen by more buyers.

    Get started

    List with your own agent

    Get your home in front of millions of buyers by listing it on Zillow.

    Learn how to do it

    Sell it yourself

    Take full control of how buyers see your home on Zillow by listing For Sale by Owner (FSBO).

    List your home

    What's special

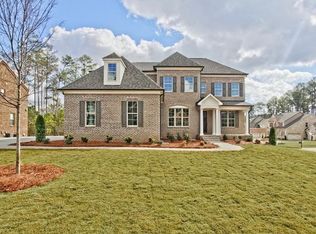
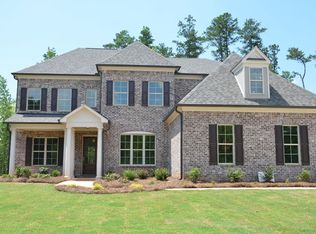
    Discover luxury living in its finest form in the prestigious McClure Farms community with this extraordinary 4,441 sq ft home, uniquely celebrated for its stunning two-story family room with elegant coffered ceilings-a singular feature in this neighborhood. Above, a graceful catwalk offers a dramatic view over both the expansive family room and the grand foyer, accentuated by 20-foot high ceilings, creating an ambiance of architectural splendor. This home's exquisite charm extends to 5 bedrooms and 4 bathrooms, including a master bathroom that transforms everyday routines into a spa-like experience. Imagine stepping out from a rejuvenating shower or a relaxing soak in the separate garden tub onto the luxurious comfort of heated floors. These programmable, toasty-warm floors in the master bathroom are more than a feature; they're an indulgence, wrapping you in a cocoon of warmth and serenity, adding an extraordinary touch to your daily life. The home is also pre-wired for an audio system, ready to resonate with your personalized soundscapes. This one-of-a-kind abode, complete with a gourmet kitchen equipped with Whirlpool appliances and an expansive unfinished basement and a 4-car garage to accommodate your work and play vehicles. This is not just a house, but a haven of unparalleled comfort and elegance - your gateway to a breathtaking living experience.

    Zillow last checked:

    Listing updated:

    Listed by:

    Micheal B Crawford 770-235-7697,

    MBC Total Realty Group

    Bought with:

    Jennifer Nelis, 401274

    Coldwell Banker Kinard Realty

    Source: GAMLS,MLS#: 10278808MLS Logo

    Facts & features

    Interior

    Bedrooms & bathrooms
    • Bedrooms: 5
    • Bathrooms: 4
    • Full bathrooms: 4
    • Main level bathrooms: 1
    • Main level bedrooms: 1
    Rooms
    • Room types: Family Room, Keeping Room
    Dining room
    • Features: Separate Room
    Kitchen
    • Features: Breakfast Room, Kitchen Island, Walk-in Pantry
    Heating
    • Central
    Cooling
    • Central Air
    Appliances
    • Included: Dishwasher, Ice Maker, Microwave, Oven/Range (Combo), Refrigerator
    • Laundry: Upper Level
    Features
    • Bookcases, High Ceilings, In-Law Floorplan, Separate Shower, Tile Bath, Entrance Foyer, Walk-In Closet(s)
    • Flooring: Carpet, Hardwood
    • Windows: Double Pane Windows
    • Basement: Concrete,Daylight,Exterior Entry,Full,Interior Entry,Unfinished
    • Attic: Pull Down Stairs
    • Number of fireplaces: 2
    • Fireplace features: Family Room, Other
    Interior area
    • Total structure area: 4,441
    • Total interior livable area: 4,441 sqft
    • Finished area above ground: 4,441
    • Finished area below ground: 0

    Property

    Parking
    • Total spaces: 4
    • Parking features: Garage, Garage Door Opener, Side/Rear Entrance
    • Has garage: Yes
    Features
    • Levels: Two
    • Stories: 2
    • Patio & porch: Porch
    Lot
    • Size: 0.46 Acres
    • Features: Level, Open Lot
    Details
    • Parcel number: 20014602050
    • Other equipment: Intercom

    Construction

    Type & style
    • Home type: SingleFamily
    • Architectural style: Brick 3 Side,Contemporary,Craftsman
    • Property subtype: Single Family Residence
    Materials
    • Brick, Concrete
    • Roof: Composition
    Condition
    • Resale
    • New construction: No
    • Year built: 2016

    Utilities & green energy

    • Sewer: Public Sewer
    • Water: Public
    • Utilities for property: Cable Available, Electricity Available, High Speed Internet, Phone Available, Underground Utilities

    Community & HOA

    Community
    • Features: Clubhouse, Sidewalks, Street Lights
    • Security: Carbon Monoxide Detector(s), Security System, Smoke Detector(s)
    • Subdivision: McCLURE FARMS
    HOA
    • Has HOA: Yes
    • Services included: Reserve Fund, Swimming
    • HOA fee: $975 annually
    Location
    • Region: Acworth

    Financial & listing details

    • Price per square foot: $182/sqft
    • Tax assessed value: $742,640
    • Annual tax amount: $7,208
    • Date on market: 5/1/2024
    • Cumulative days on market: 40 days
    • Listing agreement: Exclusive Right To Sell
    • Listing terms: Cash,Conventional,FHA,Fannie Mae Approved,Freddie Mac Approved,VA Loan
    • Electric utility on property: Yes

    Price history

    DateEventPrice
    7/16/2024Sold$810,000-10%$182/sqft
    Source: GAMLS #10278808 Report a problem
    6/11/2024Pending sale$899,897$203/sqft
    Source: GAMLS #10278808 Report a problem
    5/1/2024Listed for sale$899,897+52.6%$203/sqft
    Source: GAMLS #10278808 Report a problem
    11/23/2016Sold$589,796$133/sqft
    Source: Public Record Report a problem

    Public tax history

    YearProperty taxesTax assessment
    2024$8,956 +24.2%$297,056 +24.2%
    2023$7,209 -0.7%$239,096
    2022$7,257 +5.6%$239,096 +1.3%
    2021$6,870 $236,028
    2020$6,870 $236,028
    2019$6,870 $236,028
    2018$6,870 $236,028 +1%
    2017$6,870 +611.2%$233,696 +595.5%
    2016$966 $33,600
    Find assessor info on the county website

    Neighborhood: 30101

    Nearby schools

    GreatSchools rating
    Schools provided by the listing agent
    • Elementary: Frey
    • Middle: McClure
    • High: Allatoona

    Source: GAMLS. This data may not be complete. We recommend contacting the local school district to confirm school assignments for this home.

    Get a cash offer in 3 minutes
    Find out how much your home could sell for in as little as 3 minutes with a no-obligation cash offer.
    Estimated market value
    $834,700
    Get a cash offer in 3 minutes
    Find out how much your home could sell for in as little as 3 minutes with a no-obligation cash offer.
    Estimated market value
    $834,700