Skip main navigation
Off market
  • $1,511,000

    2736 Hartzell St, Evanston, IL 60201

    4beds
    2,737sqft
    SingleFamily
    Built in 1911
    0.35 Acres Lot
    $1,511,000 Zestimate®
    $552/sqft
    $5,745 Estimated rent

    Home value

    $1,511,000

    $1.34M - $1.71M

    $5,745/mo

    Zestimate® history
    Loading
    Loading...

    Owner options

    List your home for rent

    $5,745/mo

    Rent Zestimate®

    Find your next renter with Zillow Rental Manager. Plus, with online applications, you can quickly screen prospective tenants – for free.

    Learn more

    $5,745/mo

    Rent Zestimate®

    Refinance and save

    $8,894/mo

    Est. payment

    Refinancing to a lower rate could help reduce your monthly payments and save thousands over the life of the loan.

    See today's rates

    $8,894/mo

    Est. payment

    Explore your selling options

    Work with a Zillow partner agent

    Leverage their expertise and Zillow's premium Showcase listings to get your home seen by more buyers.

    Get started

    List with your own agent

    Get your home in front of millions of buyers by listing it on Zillow.

    Learn how to do it

    Sell it yourself

    Take full control of how buyers see your home on Zillow by listing For Sale by Owner (FSBO).

    List your home

    What's special

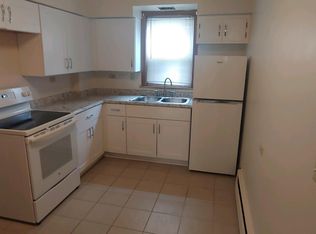
    Gorgeous home & rare corner double lot (15,420 sq ft) on popular Hartzell St! Stunning light filled interior features rows of windows, high ceilings, expansive rooms for bright, airy fl plan. PERFECT home for comfortable entertaining and family gatherings. LR has multiple seating areas and features a beamed ceiling and wide hearth FP. The flow is effortless into window-filled Dining and Family rooms. Dining room has built-in hutch and window seat w/storage. Family room has three walls of expansive windows which retract down into the wall creating a wonderful porch-like feel in summer months. Chef-designed kitchen: Dacor double oven with 6 burners, abundance of counter space and custom cabinets with hand forged hardware, dual prep area with sinks, built-in desk, plenty of room for breakfast table, and mud room. The party can continue on 2-tiered deck w/lighting. Sought after 1st fl bedroom suite with bath and spacious walk-in closet. Library/office off foyer. 2nd floor has 3 charming bedrooms, huge walk-in closets, spacious bath and balcony. 3rd bath easily added. Huge basement includes workshop, laundry, storage, rec. & more. Laundry chute from 2nd and 1st floors to laundry room. Beautiful, perennial filled back and side yards, fenced. Steps to charming Central St. train, shops, numerous parks and Willard school. Truly a gorgeous, comfortable home to enjoy for generations. Carrier furnaces are 2017 and 2014; new Fisher & Pykle dishwasher and Samsung steam dryer, sewer has been lined to the street with a minimum life span of 50 years! Hanson inspects the 13 year old roof and reports it is in great condition.

    This property is not currently displayed as for sale or rent on Zillow. This may be different from what's on other websites or public sources.

    Facts & features

    Interior

    Bedrooms & bathrooms
    • Bedrooms: 4
    • Bathrooms: 2
    • Full bathrooms: 2
    Heating
    • Forced air, Gas
    Cooling
    • Central
    Appliances
    • Included: Dishwasher, Dryer, Garbage disposal, Microwave, Range / Oven, Refrigerator, Washer
    Features
    • Flooring: Hardwood
    • Basement: Unfinished, Egress Window
    • Attic: Dormer
    • Has fireplace: Yes
    Interior area
    • Total interior livable area: 2,737 sqft

    Property

    Parking
    • Total spaces: 2
    • Parking features: Garage - Detached
    Features
    • Exterior features: Stucco, Brick
    Lot
    • Size: 0.35 Acres
    Details
    • Parcel number: 0534322001

    Construction

    Type & style
    • Home type: SingleFamily
    Materials
    • Frame
    • Roof: Asphalt
    Condition
    • Year built: 1911

    Utilities & green energy

    • Sewer: Sewer-Public

    Community & HOA

    Location
    • Region: Evanston

    Financial & listing details

    • Price per square foot: $552/sqft
    • Tax assessed value: $930,000
    • Annual tax amount: $22,423

    Price history

    DateEventPrice
    4/13/2020Sold$832,500-3.1%$304/sqft
    Source: MRED as distributed by MLS GRID #10600561 Report a problem
    2/7/2020Pending sale$859,000$314/sqft
    Source: @properties #10600561 Report a problem
    1/2/2020Listed for sale$859,000$314/sqft
    Source: @properties #10600561 Report a problem
    12/29/2019Pending sale$859,000$314/sqft
    Source: @properties #10600561 Report a problem
    12/13/2019Price change$859,000-2.3%$314/sqft
    Source: @properties #10600561 Report a problem
    9/13/2019Price change$879,000-2.2%$321/sqft
    Source: @properties #10452898 Report a problem
    7/16/2019Price change$899,000-3.9%$328/sqft
    Source: @properties #10452898 Report a problem
    5/17/2019Price change$935,000-4.5%$342/sqft
    Source: @properties #10452898 Report a problem
    4/25/2019Listed for sale$979,000$358/sqft
    Source: @properties #10328915 Report a problem

    Public tax history

    YearProperty taxesTax assessment
    2024$22,423 +3.3%$93,000
    2023$21,712 +4.3%$93,000
    2022$20,808 -0.4%$93,000 +13.4%
    2021$20,883 -2.8%$82,023
    2020$21,477 +10.1%$82,023 -8.3%
    2019$19,511 +14.3%$89,448 +30.6%
    2018$17,077 +2.5%$68,514
    2017$16,660 +2.5%$68,514
    2016$16,256 +3.4%$68,514 +8.6%
    2015$15,714 +0.8%$63,103
    2014$15,590 -3.4%$63,103 -5.4%
    2013$16,139 +11.3%$66,706 +1.6%
    2012$14,505 +3.2%$65,663
    2011$14,050 +5%$65,663
    2010$13,377 -13.8%$65,663 -18.9%
    2009$15,517 +6.2%$80,972 -4%
    2008$14,606 +7.9%$84,346
    2007$13,532 +12.8%$84,346 +30.7%
    2006$11,996 +1.6%$64,555
    2005$11,809 +3.4%$64,555
    2004$11,424 +8.6%$64,555 +30.3%
    2003$10,520 +2.8%$49,561
    2002$10,230 +8.6%$49,561
    2001$9,420 +1.8%$49,561 +20.8%
    2000$9,253 +2.3%$41,038
    1999$9,041 $41,038
    Find assessor info on the county website

    Neighborhood: Central Street

    Nearby schools

    GreatSchools rating
    Schools provided by the listing agent
    • Elementary: Willard Elementary School
    • Middle: Haven Middle School
    • High: Evanston Twp High School

    Source: The MLS. This data may not be complete. We recommend contacting the local school district to confirm school assignments for this home.

    Get a cash offer in 3 minutes
    Find out how much your home could sell for in as little as 3 minutes with a no-obligation cash offer.
    Estimated market value
    $1,511,000
    Get a cash offer in 3 minutes
    Find out how much your home could sell for in as little as 3 minutes with a no-obligation cash offer.
    Estimated market value
    $1,511,000