Located in the Jamesford Woods neighborhood with sought after Sylvania schools, this beautifully maintained home offers a warm welcome from the moment you step inside. The family room features rich hardwood flooring, a cozy wood-burning fireplace, and detailed dental crown molding, creating a comfortable gathering space for everyday living and special occasions. The bright kitchen includes newer stainless steel appliances, Corian countertops, and newer windows overlooking the backyard, while new carpet on the main and second floors helps the home feel fresh and move in ready. Furnace, central air, and hot water tank are all less than nine years old for added peace of mind. The finished basement provides additional living space with a full bathroom and flexible options for a media room, playroom, home gym, or guest area. Upstairs, the spacious primary suite offers a gas log fireplace and an updated en suite bath with a deep soaking tub. Sliding doors off the family room and kitchen open to a stamped scalloped concrete patio, hot tub less than five years old, refreshed exterior siding, and prepaid tree and lawn treatments for the rest of the season.
Sold for $390,000
Street View
$390,000
2736 Joelle Dr, Toledo, OH 43617
4beds
3,286sqft
Single Family Residence
Built in 1987
0.27 Acres Lot
$-- Zestimate®
$119/sqft
$3,563 Estimated rent
Home value
Not available
Estimated sales range
Not available
$3,563/mo
Zestimate® history
Owner options
List your home for rent
$3,563/mo
Rent Zestimate®
Find your next renter with Zillow Rental Manager. Plus, with online applications, you can quickly screen prospective tenants – for free.
$3,563/mo
Rent Zestimate®
Refinance and save
$2,678/mo
Est. payment
Refinancing to a lower rate could help reduce your monthly payments and save thousands over the life of the loan.
$2,678/mo
Est. payment
Explore your selling options
Work with a Zillow partner agent
Leverage their expertise and Zillow's premium Showcase listings to get your home seen by more buyers.
Get startedList with your own agent
Get your home in front of millions of buyers by listing it on Zillow.
Learn how to do itSell it yourself
Take full control of how buyers see your home on Zillow by listing For Sale by Owner (FSBO).
List your homeWhat's special
Newer stainless steel appliancesSpacious primary suiteDetailed dental crown moldingCorian countertopsRich hardwood flooringCozy wood-burning fireplaceBright kitchen
Zillow last checked:
Listing updated:
Listed by:
Pedro F. Carrizales 419-266-1305,
The Danberry Co.
Bought with:
Karen Lumm, 2013001380
Keller Williams Citywide
Source: NORIS,MLS#: 10008401
Facts & features
Interior
Bedrooms & bathrooms
- Bedrooms: 4
- Bathrooms: 4
- Full bathrooms: 3
- 1/2 bathrooms: 1
Bedroom 2
- Description: Carpet
- Level: Upper
- Dimensions: 13 x 12
Bedroom 3
- Description: Carpet
- Level: Upper
- Dimensions: 13 x 12
Bedroom 4
- Description: Carpet
- Level: Upper
- Dimensions: 12 x 12
Other
- Description: Gas Fireplace, Carpet
- Features: Tray Ceiling(s)
- Level: Upper
- Dimensions: 20 x 20
Dining room
- Description: Hardwood & Carpet
- Level: Main
- Dimensions: 14 x 13
Other
- Description: Hardwood
- Level: Main
- Dimensions: 12 x 9
Family room
- Description: Wood Burning fireplace, Harwood Floors
- Features: Ceiling Fan(s)
- Level: Main
- Dimensions: 23 x 15
Kitchen
- Description: SS Appliances, Corian Counters, Eat-in
- Level: Main
- Dimensions: 24 x 14
Laundry
- Description: Cabinets, Folding station, Sink
- Level: Main
- Dimensions: 12 x 6
Living room
- Description: Picture Window, Carpet
- Level: Main
- Dimensions: 16 x 14
Office
- Description: Built-in Cabinet & shelves, Carpet
- Level: Main
- Dimensions: 14 x 10
Other
- Description: Carpet
- Level: Lower
- Dimensions: 23 x 14
Heating
- Forced Air, Natural Gas
Cooling
- Central Air
Appliances
- Included: Dishwasher, Water Heater, Disposal, Dryer, Gas Oven, Gas Range, Refrigerator, Washer
- Laundry: Electric Dryer Hookup, Main Level, Sink, Washer Hookup
Features
- Built-in Features, Central Vacuum, Crown Molding, Double Vanity, Dual Closets, Eat-in Kitchen, Entrance Foyer, Primary Bathroom, Separate Shower, Storage, Tray Ceiling(s), Walk-In Closet(s)
- Flooring: Carpet, Ceramic Tile, Luxury Vinyl, Hardwood
- Doors: Sliding Doors
- Windows: Double Pane Windows, Insulated Windows
- Basement: Concrete,Finished,Partial
- Number of fireplaces: 2
- Fireplace features: Family Room, Gas, Gas Log, Master Bedroom, Wood Burning
- Common walls with other units/homes: No Common Walls
Interior area
- Total structure area: 3,286
- Total interior livable area: 3,286 sqft
- Finished area below ground: 484
Property
Parking
- Total spaces: 4
- Parking features: Concrete, Attached Garage, Driveway, Garage Door Opener, Storage
- Garage spaces: 2
- Has uncovered spaces: Yes
Features
- Patio & porch: Rear Patio
- Exterior features: Private Yard
- Has spa: Yes
- Spa features: Spa/Hot Tub
- Fencing: Split Rail
Lot
- Size: 0.27 Acres
- Dimensions: 82 FF
- Features: Irregular Lot, Landscaped, Sprinklers In Front, Sprinklers In Rear
Details
- Parcel number: 7920297
- Other equipment: Irrigation Equipment
Construction
Type & style
- Home type: SingleFamily
- Architectural style: Traditional
- Property subtype: Single Family Residence
Materials
- Wood Siding
- Foundation: Crawl Space
- Roof: Asphalt,Shingle
Condition
- New construction: No
- Year built: 1987
Utilities & green energy
- Electric: 200+ Amp Service
- Sewer: Public Sewer, Storm Sewer
- Water: Public
- Utilities for property: Electricity Connected, Natural Gas Connected, Water Connected
Community & HOA
Community
- Security: Security System
- Subdivision: Jamesford Woods
HOA
- Has HOA: No
Location
- Region: Toledo
Financial & listing details
- Price per square foot: $119/sqft
- Tax assessed value: $342,200
- Annual tax amount: $7,992
- Date on market: 5/29/2026
- Listing terms: Cash,Conventional,FHA,VA Loan
- Electric utility on property: Yes
- Road surface type: Asphalt
Price history
| Date | Event | Price |
|---|---|---|
| 7/14/2026 | Sold | $390,000-7.1%$119/sqft |
Source: NORIS #10008401 Report a problem | ||
| 7/13/2026 | Pending sale | $420,000$128/sqft |
Source: NORIS #10008401 Report a problem | ||
| 6/15/2026 | Contingent | $420,000$128/sqft |
Source: NORIS #10008401 Report a problem | ||
| 6/5/2026 | Price change | $420,000-2.3%$128/sqft |
Source: NORIS #10008401 Report a problem | ||
| 5/29/2026 | Listed for sale | $430,000$131/sqft |
Source: NORIS #10008401 Report a problem | ||
Public tax history
| Year | Property taxes | Tax assessment |
|---|---|---|
| 2025 | $7,992 +2.9% | $119,770 |
| 2024 | $7,766 -5.7% | $119,770 +9.7% |
| 2023 | $8,239 -0.1% | $109,200 |
| 2022 | $8,244 -2.4% | $109,200 |
| 2021 | $8,442 -8.2% | $109,200 +3.6% |
| 2020 | $9,193 +3.8% | $105,420 |
| 2019 | $8,856 +0.2% | $105,420 |
| 2018 | $8,841 +13% | $105,420 +24.5% |
| 2017 | $7,826 +1.9% | $84,700 -65% |
| 2016 | $7,677 +6% | $242,000 |
| 2015 | $7,242 +5.7% | $242,000 +197.1% |
| 2014 | $6,850 | $81,450 |
| 2013 | $6,850 +3% | $81,450 |
| 2012 | $6,650 -0.1% | $81,450 -6.6% |
| 2011 | $6,654 +7.3% | $87,230 |
| 2010 | $6,201 +1.5% | $87,230 |
| 2009 | $6,110 -10.5% | $87,230 -17.2% |
| 2008 | $6,824 +10.2% | $105,390 |
| 2007 | $6,192 +1.4% | $105,390 |
| 2006 | $6,109 -2.6% | $105,390 +1.2% |
| 2004 | $6,275 +12% | $104,100 |
| 2003 | $5,604 +0.2% | $104,100 +10% |
| 2002 | $5,594 +10.5% | $94,610 |
| 2001 | $5,064 -48.3% | $94,610 |
| 2000 | $9,794 | $94,610 |
Find assessor info on the county website
Neighborhood: 43617
Nearby homes
- $374,4003 bd1 ba3.7k sqft2728 Joelle Dr, Toledo, OH 43617Off Market
- $356,6004 bd2 ba3.1k sqft2744 Joelle Dr, Toledo, OH 43617Off Market
- $383,0004 bd2 ba2.9k sqft2735 Stoneleigh Dr, Toledo, OH 43617Off Market
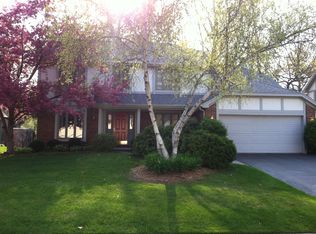
- $416,6004 bd3 ba2.9k sqft2743 Stoneleigh Dr, Toledo, OH 43617Off Market
- $427,0004 bd3 ba2.8k sqft2727 Stoneleigh Dr, Toledo, OH 43617Off Market
- $418,2004 bd3 ba3.2k sqft2804 Joelle Dr, Toledo, OH 43617Off Market
- $407,1004 bd3 ba3.3k sqft2720 Joelle Dr, Toledo, OH 43617Off Market
- $400,7004 bd2 ba2.7k sqft2803 Stoneleigh Dr, Toledo, OH 43617Off Market
Nearby schools
GreatSchools rating
- 7/10Central Elementary SchoolGrades: K-5Distance: 3 mi
- 7/10Sylvania Timberstone Junior High SchoolGrades: 6-8Distance: 2.6 mi
- 8/10Sylvania Southview High SchoolGrades: 9-12Distance: 1.3 mi
Schools provided by the listing agent
- Elementary: Central Trail
- High: Southview
Source: NORIS. This data may not be complete. We recommend contacting the local school district to confirm school assignments for this home.


Get pre-qualified for a loan
At Zillow Home Loans, we can pre-qualify you in as little as 5 minutes with no impact to your credit score.An equal housing lender. NMLS #10287.
- Ohio
- Lucas County
- Toledo
- 43617
- 2736 Joelle Dr
Nearby cities
Nearby neighborhoods
Nearby zip codes
Other Toledo Topics
