Skip main navigation
Sold for $549,900
  • $549,900

    2736 Keebler Ct, Willow Grove, PA 19090

    3beds
    2,823sqft
    Townhouse
    Built in 2013
    1,428 Square Feet Lot
    $567,000 Zestimate®
    $195/sqft
    $3,305 Estimated rent

    Home value

    $567,000

    $527,000 - $612,000

    $3,305/mo

    Zestimate® history
    Loading
    Loading...

    Owner options

    List your home for rent

    $3,305/mo

    Rent Zestimate®

    Find your next renter with Zillow Rental Manager. Plus, with online applications, you can quickly screen prospective tenants – for free.

    Learn more

    $3,305/mo

    Rent Zestimate®

    Refinance and save

    $3,682/mo

    Est. payment

    Refinancing to a lower rate could help reduce your monthly payments and save thousands over the life of the loan.

    See today's rates

    $3,682/mo

    Est. payment

    Explore your selling options

    Work with a Zillow partner agent

    Leverage their expertise and Zillow's premium Showcase listings to get your home seen by more buyers.

    Get started

    List with your own agent

    Get your home in front of millions of buyers by listing it on Zillow.

    Learn how to do it

    Sell it yourself

    Take full control of how buyers see your home on Zillow by listing For Sale by Owner (FSBO).

    List your home

    What's special

    Gas fireplaceBrick frontTrex no maintenance deckCenter islandLots of windowsBeautiful hardwood floorsBay window in lr
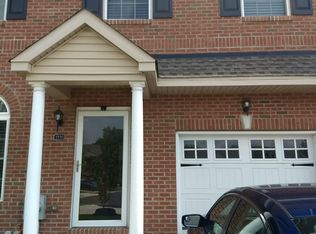
    An Excellent End Unit townhouse, Brick Front, Side Entrance with porch in Willow Crossing neighborhood off Blair Mill, in Upper Moreland schools. As you enter, you will be impressed with 9' first floor ceilings, the extra large LR/DR w lots of windows - bay window in LR. Hallway with powder room through to a large LR/FR with gas fireplace. Sliding doors leading to Trex no maintenance deck for private entertaining. All new(2024) Samsung Smart kitchen appliances with center island & 42" cabinets, beautiful hardwood floors through first floor. - Upstairs extra wide hallway, large main bedroom with cathedral ceiling, large walk in closet, bath with tub & shower. Lower level is poured concrete finished basement loaded with comfortable carpet and home theater installed with Projector. Energy efficient double hung windows w Low-E glass, Newer HVAC (2023), Air filter sys, Cable TV Wired, Sprinkler system, one car garage parking and additional two cars concrete driveway parking and plenty of overflow parking spots for guests. Very well maintained side walks, snow removal & lawn care by Homeowners Associations with low monthly fees. Convenient to shopping, businesses, all major highways, specially next to PA Turnpike.

    Zillow last checked:

    Listing updated:

    Listed by:

    Drew Amin 609-334-8823,

    Shanti Realty LLC

    Bought with:

    Sean D Ryan, RS295404

    Keller Williams Real Estate Tri-County

    Source: Bright MLS,MLS#: PAMC2146208MLS Logo

    Facts & features

    Interior

    Bedrooms & bathrooms
    • Bedrooms: 3
    • Bathrooms: 3
    • Full bathrooms: 2
    • 1/2 bathrooms: 1
    • Main level bathrooms: 1
    Rooms
    • Room types: Living Room, Dining Room, Primary Bedroom, Bedroom 2, Kitchen, Family Room, Basement, Bedroom 1, Laundry
    Primary bedroom
    • Features: Flooring - Carpet, Walk-In Closet(s)
    • Level: Upper
    • Area: 195 Square Feet
    • Dimensions: 15 X 13
    Bedroom 1
    • Level: Upper
    • Area: 132 Square Feet
    • Dimensions: 12 X 11
    Bedroom 2
    • Level: Upper
    • Area: 156 Square Feet
    • Dimensions: 13 X 12
    Basement
    • Features: Flooring - Carpet, Basement - Finished
    • Level: Lower
    Dining room
    • Level: Main
    • Area: 300 Square Feet
    • Dimensions: 15 X 20
    Family room
    • Level: Main
    • Area: 210 Square Feet
    • Dimensions: 14 X 15
    Kitchen
    • Features: Kitchen - Gas Cooking, Kitchen Island
    • Level: Main
    • Area: 150 Square Feet
    • Dimensions: 10 X 15
    Laundry
    • Level: Upper
    • Area: 80 Square Feet
    • Dimensions: 8 X 10
    Living room
    • Level: Main
    • Area: 300 Square Feet
    • Dimensions: 15 X 20
    Heating
    • Forced Air, Natural Gas
    Cooling
    • Central Air, Electric
    Appliances
    • Included: Dishwasher, Disposal, Dryer, Microwave, Self Cleaning Oven, Water Heater, Washer, Refrigerator, Oven/Range - Gas, Gas Water Heater
    • Laundry: Upper Level, Laundry Room
    Features
    • Primary Bath(s), Kitchen Island, Dining Area, Walk-In Closet(s), Bathroom - Tub Shower, Cathedral Ceiling(s), Dry Wall
    • Flooring: Wood, Carpet
    • Windows: Bay/Bow, Energy Efficient
    • Basement: Full,Partially Finished,Sump Pump
    • Number of fireplaces: 1
    • Fireplace features: Gas/Propane
    Interior area
    • Total structure area: 2,823
    • Total interior livable area: 2,823 sqft
    • Finished area above ground: 2,823

    Property

    Parking
    • Total spaces: 3
    • Parking features: Inside Entrance, Garage Door Opener, Garage Faces Front, Concrete, Attached, Other, Driveway
    • Attached garage spaces: 1
    • Uncovered spaces: 2
    Accessibility
    • Accessibility features: None
    Features
    • Levels: Two
    • Stories: 2
    • Patio & porch: Deck, Porch
    • Exterior features: Sidewalks
    • Pool features: None
    Lot
    • Size: 1,428 Square Feet
    • Dimensions: 34.00 x 0.00
    • Features: Corner Lot, Level, Front Yard, Rear Yard, SideYard(s)
    Details
    • Additional structures: Above Grade
    • Parcel number: 590001157745
    • Zoning: RES
    • Special conditions: Standard

    Construction

    Type & style
    • Home type: Townhouse
    • Architectural style: Colonial
    • Property subtype: Townhouse
    Materials
    • Vinyl Siding, Brick
    • Foundation: Concrete Perimeter
    • Roof: Shingle
    Condition
    • Excellent
    • New construction: No
    • Year built: 2013
    Details
    • Builder model: ELM
    • Builder name: MOSER GROUP

    Utilities & green energy

    • Electric: 200+ Amp Service
    • Sewer: Public Sewer
    • Water: Public
    • Utilities for property: Cable Connected, Electricity Available, Natural Gas Available, Phone, Sewer Available, Water Available

    Community & HOA

    Community
    • Security: Fire Sprinkler System
    • Subdivision: None Available
    HOA
    • Has HOA: Yes
    • Services included: Common Area Maintenance, Snow Removal, Trash
    • HOA fee: $165 monthly
    Location
    • Region: Willow Grove
    • Municipality: UPPER MORELAND TWP

    Financial & listing details

    • Price per square foot: $195/sqft
    • Tax assessed value: $169,120
    • Annual tax amount: $8,578
    • Date on market: 7/7/2025
    • Listing agreement: Exclusive Right To Sell
    • Listing terms: Conventional,Cash,FHA,VA Loan
    • Inclusions: Refrigerator, Washer, Dryer, Microwave, Home Theater With Projector, All As Is Of No Monetary Value.
    • Ownership: Fee Simple

    Price history

    DateEventPrice
    8/28/2025Sold$549,900$195/sqft
    Source: Bright MLS #PAMC2146208 Report a problem
    7/25/2025Contingent$549,900$195/sqft
    Source: Bright MLS #PAMC2146208 Report a problem
    7/18/2025Price change$549,900-1.8%$195/sqft
    Source: Bright MLS #PAMC2146208 Report a problem
    7/7/2025Listed for sale$559,900+67.1%$198/sqft
    Source: Bright MLS #PAMC2146208 Report a problem
    5/27/2015Sold$335,000-6.9%$119/sqft
    Source: Public Record Report a problem
    3/18/2015Listed for sale$359,900+9.3%$127/sqft
    Source: BHHS Fox & Roach #6535695 Report a problem
    6/27/2013Sold$329,355$117/sqft
    Source: Public Record Report a problem

    Public tax history

    YearProperty taxesTax assessment
    2025$8,462 +6.5%$169,120
    2024$7,946 $169,120
    2023$7,946 +9.7%$169,120
    2022$7,246 +1.8%$169,120
    2021$7,115 +2.4%$169,120
    2020$6,947 +2.8%$169,120
    2019$6,761 +2.7%$169,120
    2018$6,583 +3%$169,120
    2017$6,392 +2.3%$169,120
    2016$6,246 +3%$169,120
    2015$6,066 +1.6%$169,120
    2014$5,968 +1889.3%$169,120 +1843.9%
    2013$300 +1.4%$8,700
    2012$296 $8,700
    Find assessor info on the county website

    Neighborhood: 19090

    Nearby schools

    GreatSchools rating
    Schools provided by the listing agent
    • District: Upper Moreland

    Source: Bright MLS. This data may not be complete. We recommend contacting the local school district to confirm school assignments for this home.

    Get a cash offer in 3 minutes
    Find out how much your home could sell for in as little as 3 minutes with a no-obligation cash offer.
    Estimated market value
    $567,000
    Get a cash offer in 3 minutes
    Find out how much your home could sell for in as little as 3 minutes with a no-obligation cash offer.
    Estimated market value
    $567,000