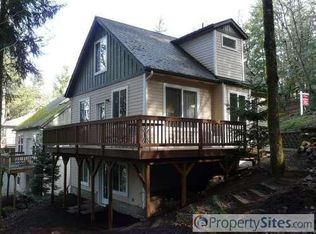
Pacific northwest living at its best. Nestled in the trees with westerly views of the hills and the city below you are immersed in nature yet situated only minutes from downtown. Enjoy the great outdoors lounging on the wrap around deck or hiking the local trails. The home design is a perfect fusion of modern living with mid-century design elements. The great room design in the main living area features high vaulted ceilings, plentiful windows and skylights filling the home with light. The design expertly provides great opportunities for enjoying separation of space with multiple living areas and private alcoves. Bedrooms are separated nicely from living areas with a fantastic primary suite sequestered on its own level.The great room features wood floors, a gas fireplace, views and high ceilings. Don't miss the elegant modern chandelier above the dining room table. The kitchen is open and enjoys a breakfast bar, is fully equipped with stainless steel appliances and bountiful cabinetry. Chef's will appreciate the gas range and thoughtful luxuries such as the built-in appliance garage. Bedrooms are ample sized with a shared bathroom. The flex family room is currently used as a bedroom. and offers a huge walk-in closet as well as the laundry room access. Lastly, the primary bedroom suite is currently used as a family room and office but imagine how it could easily accommodate a king size bed and still feel roomy. The walk-in closet is so large that the current owner uses it as an office.This home's flexibility and character have allowed its current owner to create an oasis on the lower level for himself while operating an airbnb with the rest of the home.
Active
$550,000
2736 Kismet Way, Eugene, OR 97405
5beds
2,284sqft
Residential, Single Family Residence
Built in 1997
1,742 Square Feet Lot
$-- Zestimate®
$241/sqft
$33/mo HOA
What's special
Gas fireplaceWrap around deckNestled in the treesGas rangeHigh vaulted ceilingsBuilt-in appliance garageBountiful cabinetry
- 115 days |
- 1,522 |
- 146 |
Zillow last checked:
Listing updated:
Listed by:
Jewon Jung ICON@TheICONREGroup.com,
ICON Real Estate Group
Source: RMLS (OR),MLS#: 758657157
Loading...
Facts & features
Interior
Bedrooms & bathrooms
- Bedrooms: 5
- Bathrooms: 3
- Full bathrooms: 2
- Partial bathrooms: 1
- Main level bathrooms: 1
Rooms
- Room types: Laundry, Bedroom 4, Bedroom 5, Bedroom 2, Bedroom 3, Dining Room, Family Room, Kitchen, Living Room, Primary Bedroom
Primary bedroom
- Features: Daylight, Suite, Walkin Closet
- Level: Lower
- Area: 224
- Dimensions: 14 x 16
Bedroom 2
- Features: Closet, Wallto Wall Carpet
- Level: Lower
- Area: 168
- Dimensions: 14 x 12
Bedroom 3
- Features: Daylight, Closet, Wallto Wall Carpet
- Level: Main
- Area: 120
- Dimensions: 10 x 12
Bedroom 4
- Features: Daylight, Closet, Wallto Wall Carpet
- Level: Main
- Area: 110
- Dimensions: 10 x 11
Bedroom 5
- Features: Daylight, Wallto Wall Carpet
- Level: Main
- Area: 108
- Dimensions: 12 x 9
Kitchen
- Features: Gas Appliances, Living Room Dining Room Combo, Granite
- Level: Upper
- Area: 154
- Width: 11
Living room
- Features: Daylight, Deck, Fireplace, Hardwood Floors
- Level: Upper
- Area: 400
- Dimensions: 25 x 16
Heating
- Radiant, Fireplace(s)
Appliances
- Included: Dishwasher, Disposal, Free-Standing Refrigerator, Gas Appliances, Microwave, Stainless Steel Appliance(s), Washer/Dryer, Gas Water Heater
- Laundry: Laundry Room
Features
- High Ceilings, Vaulted Ceiling(s), Closet, Living Room Dining Room Combo, Granite, Suite, Walk-In Closet(s), Tile
- Flooring: Tile, Wall to Wall Carpet, Hardwood
- Windows: Double Pane Windows, Daylight
- Basement: Finished,Full
- Number of fireplaces: 1
- Fireplace features: Gas, Heatilator
Interior area
- Total structure area: 2,284
- Total interior livable area: 2,284 sqft
Property
Parking
- Total spaces: 2
- Parking features: Driveway, Garage Door Opener, Attached, Extra Deep Garage
- Attached garage spaces: 2
- Has uncovered spaces: Yes
Features
- Stories: 3
- Patio & porch: Deck, Patio
- Has view: Yes
- View description: Trees/Woods, Valley
Lot
- Size: 1,742 Square Feet
- Features: Trees, Wooded, SqFt 0K to 2999
Details
- Parcel number: 1160330
Construction
Type & style
- Home type: SingleFamily
- Architectural style: Custom Style,NW Contemporary
- Property subtype: Residential, Single Family Residence
Materials
- T111 Siding
- Roof: Composition
Condition
- Resale
- New construction: No
- Year built: 1997
Utilities & green energy
- Gas: Gas
- Sewer: Public Sewer
- Water: Public
- Utilities for property: Cable Connected
Community & HOA
HOA
- Has HOA: Yes
- HOA fee: $391 annually
Location
- Region: Eugene
Financial & listing details
- Price per square foot: $241/sqft
- Annual tax amount: $6,840
- Date on market: 3/14/2026
- Listing terms: Cash,Conventional,FHA
Estimated market value
Not available
Estimated sales range
Not available
Not available
Price history
| Date | Event | Price |
|---|---|---|
| 5/24/2026 | Listed for sale | $550,000$241/sqft |
Source: | ||
| 5/5/2026 | Listing removed | $550,000$241/sqft |
Source: | ||
| 5/1/2026 | Listed for sale | $550,000$241/sqft |
Source: | ||
| 4/15/2026 | Pending sale | $550,000$241/sqft |
Source: | ||
| 4/6/2026 | Price change | $550,000-4.3%$241/sqft |
Source: | ||
| 3/15/2026 | Listed for sale | $575,000+21.1%$252/sqft |
Source: | ||
| 10/30/2020 | Sold | $475,000-0.8%$208/sqft |
Source: | ||
| 9/25/2020 | Pending sale | $479,000$210/sqft |
Source: Triple Oaks Realty LLC #20577311 Report a problem | ||
| 9/8/2020 | Price change | $479,000-3.9%$210/sqft |
Source: Triple Oaks Realty LLC #20577311 Report a problem | ||
| 8/15/2020 | Price change | $498,500-5%$218/sqft |
Source: Triple Oaks Realty LLC #20577311 Report a problem | ||
| 8/6/2020 | Listed for sale | $525,000$230/sqft |
Source: Triple Oaks Realty LLC #20577311 Report a problem | ||
Public tax history
Tax history is unavailable.
Monthly payment
Est. payment$--/mo
Payment breakdown
Explore the cost of this home by adjusting the details. Changes won't be saved.All calculations are estimates and provided by Zillow, Inc. for informational purposes only. Actual amounts may vary.
HOA fees may include property taxes on listings classified as Co-Ops. Contact the listing agent and/or owner for fee details.
Mortgage interest rates are dependent on a number of factors, including credit score, down payment, and repayment length. Interest rate data provided by Zillow Group Marketplace, Inc. as of 1/1/1970 from various mortgage lenders with which we have lead or other similar arrangements; the Estimated Payment is an average of those rates.
See how much you could borrow to make a competitive offer.
Climate risks
Neighborhood: Churchill
Nearby schools
GreatSchools rating
- 4/10Mccornack Elementary SchoolGrades: K-5Distance: 0.8 mi
- 6/10Kennedy Middle SchoolGrades: 6-8Distance: 1.1 mi
- 4/10Churchill High SchoolGrades: 9-12Distance: 1.1 mi
Schools provided by the listing agent
- Elementary: Mccornack
- Middle: Kennedy
- High: Churchill
Source: RMLS (OR). This data may not be complete. We recommend contacting the local school district to confirm school assignments for this home.
A local agent can set up tours, give advice and negotiate with sellers.
A local lender can help you make sure your offer is ready when you are.
- Oregon
- Lane County
- Eugene
- 97405
- Churchill
- 2736 Kismet Way