STUNNING, highly sought after, END UNIT townhome on a PREMIUM lot backing up to conservation in the beautiful Fountain Parke community, located in the heart of Lake Mary! This home, in the newest phase, is the popular Santorini model and the ONLY model in the community that has the owner’s retreat on the second floor!!! So many wonderful features including plenty of NATURAL LIGHT, 2 balconies and a front porch, a HUGE BONUS unfinished room (approx 220 sf, which is not included in the heated sf) for storage, media room, playroom or whatever you choose as well as a sizable LOFT AREA on the third floor…MANY UPGRADES including beautiful entry stairway with high quality runner, newer high end quartz island and counter tops, subway tile backsplash ,top of the line Blanco sink, upgraded stainless steel appliances featuring a double oven, plantation shutters, high quality light fixtures, oversized garage… and much more!!! Do not miss out- this home is ready for you, make an appointment today!!!
Sold for $510,000
$510,000
2736 LOBELIA DRIVE, LAKE MARY, FL 32746
4beds
2,516sqft
Townhouse
Built in 2017
1,428 Square Feet Lot
$492,800 Zestimate®
$203/sqft
$2,980 Estimated rent
Home value
$492,800
$468,000 - $517,000
$2,980/mo
Zestimate® history
Owner options
List your home for rent
$2,980/mo
Rent Zestimate®
Find your next renter with Zillow Rental Manager. Plus, with online applications, you can quickly screen prospective tenants – for free.
$2,980/mo
Rent Zestimate®
Refinance and save
$3,883/mo
Est. payment
Refinancing to a lower rate could help reduce your monthly payments and save thousands over the life of the loan.
$3,883/mo
Est. payment
Explore your selling options
Work with a Zillow partner agent
Leverage their expertise and Zillow's premium Showcase listings to get your home seen by more buyers.
Get startedList with your own agent
Get your home in front of millions of buyers by listing it on Zillow.
Learn how to do itSell it yourself
Take full control of how buyers see your home on Zillow by listing For Sale by Owner (FSBO).
List your homeWhat's special
Front porchMedia roomHigh quality runnerHigh quality light fixturesPlenty of natural lightPlantation shuttersHuge bonus unfinished room
Zillow last checked:
Listing updated:
Listed by:
Margie Hill 407-474-8379,
COLDWELL BANKER REALTY 407-333-8088
Bought with:
Peter Yates, PA, 3072147
THE AGENCY ORLANDO
Source: Stellar MLS,MLS#: O6121804 Originating MLS: Orlando Regional
Originating MLS: Orlando Regional
Facts & features
Interior
Bedrooms & bathrooms
- Bedrooms: 4
- Bathrooms: 5
- Full bathrooms: 4
- 1/2 bathrooms: 1
Rooms
- Room types: Loft, Storage Rooms
Primary bedroom
- Features: Ceiling Fan(s), Walk-In Closet(s)
- Level: Second
- Dimensions: 13x16
Bedroom 2
- Features: Ceiling Fan(s), Walk-In Closet(s)
- Level: First
- Dimensions: 12x11
Bedroom 3
- Features: Ceiling Fan(s), Built-in Closet
- Level: Third
- Dimensions: 12x11
Bedroom 4
- Features: Ceiling Fan(s), Walk-In Closet(s)
- Level: Third
- Dimensions: 12x10
Dining room
- Level: Second
- Dimensions: 15x9
Kitchen
- Features: Stone Counters
- Level: Second
- Dimensions: 12x16
Living room
- Features: Ceiling Fan(s)
- Level: Second
- Dimensions: 14x15
Loft
- Level: Third
- Dimensions: 14x14
Heating
- Central
Cooling
- Central Air
Appliances
- Included: Convection Oven, Dishwasher, Disposal, Exhaust Fan, Ice Maker, Microwave, Range, Refrigerator
- Laundry: Inside, Laundry Room
Features
- Ceiling Fan(s), High Ceilings, Kitchen/Family Room Combo, Stone Counters, Walk-In Closet(s)
- Flooring: Carpet, Ceramic Tile, Laminate
- Windows: Blinds, Double Pane Windows, Shutters, Window Treatments
- Has fireplace: No
- Common walls with other units/homes: Corner Unit,End Unit
Interior area
- Total structure area: 3,699
- Total interior livable area: 2,516 sqft
Property
Parking
- Total spaces: 2
- Parking features: Garage - Attached
- Attached garage spaces: 2
Features
- Levels: Three Or More
- Stories: 3
- Patio & porch: Covered, Front Porch
- Exterior features: Balcony, Courtyard, Dog Run, Irrigation System, Lighting, Rain Gutters, Sidewalk, Tennis Court(s)
- Pool features: In Ground
Lot
- Size: 1,428 Square Feet
Details
- Parcel number: 08203051400002770
- Zoning: PUD
- Special conditions: None
Construction
Type & style
- Home type: Townhouse
- Architectural style: Mediterranean
- Property subtype: Townhouse
Materials
- Block, Stucco
- Foundation: Slab
- Roof: Tile
Condition
- Completed
- New construction: No
- Year built: 2017
Utilities & green energy
- Sewer: Public Sewer
- Water: Public
- Utilities for property: Cable Available, Cable Connected, Electricity Connected, Phone Available, Sewer Available, Sprinkler Recycled, Street Lights, Water Connected
Community & HOA
Community
- Features: Clubhouse, Dog Park, Fitness Center, Gated Community - Guard, Irrigation-Reclaimed Water, Playground, Pool, Sidewalks
- Security: Gated Community, Security Gate, Smoke Detector(s)
- Pet fee: $0 monthly
- Subdivision: FOUNTAIN PARKE AT LAKE MARY PH 2
HOA
- Has HOA: Yes
- Amenities included: Clubhouse, Fitness Center, Gated, Pickleball Court(s), Playground, Security, Tennis Court(s)
- Services included: 24-Hour Guard, Community Pool, Maintenance Structure, Maintenance Grounds, Manager, Pool Maintenance, Security, Sewer, Water
- HOA fee: $475 monthly
- HOA name: Diane Busby
- HOA phone: 407-333-7787
Location
- Region: Lake Mary
Financial & listing details
- Price per square foot: $203/sqft
- Tax assessed value: $459,155
- Annual tax amount: $3,850
- Date on market: 7/6/2023
- Cumulative days on market: 15 days
- Listing terms: Cash,Conventional,FHA,VA Loan
- Ownership: Fee Simple
- Total actual rent: 0
- Electric utility on property: Yes
- Road surface type: Asphalt
Price history
| Date | Event | Price |
|---|---|---|
| 8/25/2023 | Sold | $510,000-1.9%$203/sqft |
Source:  Stellar MLS #O6121804 Report a problem Stellar MLS #O6121804 Report a problem | ||
| 7/21/2023 | Pending sale | $520,000$207/sqft |
Source: Stellar MLS #O6121804 Report a problem | ||
| 7/17/2023 | Price change | $520,000-2.8%$207/sqft |
Source: Stellar MLS #O6121804 Report a problem | ||
| 7/6/2023 | Listed for sale | $535,000+59.7%$213/sqft |
Source: Stellar MLS #O6121804 Report a problem | ||
| 5/17/2017 | Sold | $335,038$133/sqft |
Source: Public Record Report a problem | ||
Public tax history
| Year | Property taxes | Tax assessment |
|---|---|---|
| 2025 | $6,014 -0.1% | $459,155 -2.9% |
| 2024 | $6,020 +52.2% | $472,888 +46.7% |
| 2023 | $3,954 +2.7% | $322,401 +3% |
| 2022 | $3,851 +0.6% | $313,011 +3% |
| 2021 | $3,829 +0.7% | $303,894 +1.4% |
| 2020 | $3,801 +1.1% | $299,698 +2.3% |
| 2019 | $3,759 | $292,960 +1.9% |
| 2018 | $3,759 +0.8% | $287,498 +1206.8% |
| 2017 | $3,728 +1007.2% | $22,000 |
| 2016 | $337 -6.2% | $22,000 +4.8% |
| 2015 | $359 | $21,000 |
| 2014 | $359 +8.2% | $21,000 +5% |
| 2013 | $332 +17.8% | $20,000 +17.6% |
| 2012 | $282 -1% | $17,000 |
| 2011 | $284 -1% | $17,000 |
| 2010 | $287 +0.5% | $17,000 |
| 2009 | $286 -51% | $17,000 -52.6% |
| 2008 | $583 -18.5% | $35,880 -20.3% |
| 2007 | $716 +7.5% | $45,000 |
| 2006 | $666 | -- |
Find assessor info on the county website
Neighborhood: Fountain Parke
Nearby homes
- $388,1003 bd4 ba2k sqft2732 Lobelia Dr, Lake Mary, FL 32746Off Market

- $425,0003 bd4 ba2.1k sqft2728 Lobelia Dr, Lake Mary, FL 32746Sold
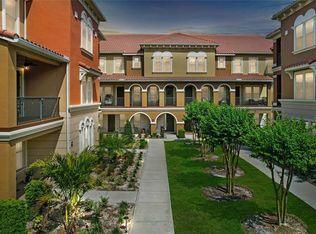
- $495,0004 bd4 ba2.5k sqft2740 Lobelia Dr, Lake Mary, FL 32746Sold

- $414,5003 bd3 ba2.1k sqft2724 Lobelia Dr, Lake Mary, FL 32746Off Market
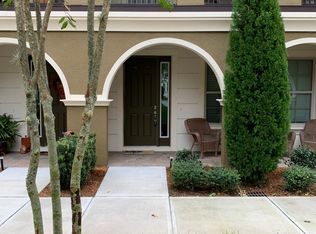
- $479,3004 bd4 ba2.5k sqft2916 Lobelia Dr, Lake Mary, FL 32746Off Market
- $411,8003 bd3 ba2.1k sqft2744 Lobelia Dr, Lake Mary, FL 32746Off Market
- $398,8003 bd4 ba1.9k sqft2720 Lobelia Dr, Lake Mary, FL 32746Off Market
- $477,9004 bd4 ba2.5k sqft2912 Lobelia Dr, Lake Mary, FL 32746Off Market
Nearby schools
GreatSchools rating
- 5/10Crystal Lake Elementary SchoolGrades: PK-5Distance: 0.4 mi
- 3/10Millennium Middle SchoolGrades: 6-8Distance: 6.1 mi
- 5/10Seminole High SchoolGrades: 9-12Distance: 3.5 mi
Get a cash offer in 3 minutes
Find out how much your home could sell for in as little as 3 minutes with a no-obligation cash offer.
Estimated market value
$492,800
Get a cash offer in 3 minutes
Find out how much your home could sell for in as little as 3 minutes with a no-obligation cash offer.
Estimated market value
$492,800
- Florida
- Seminole County
- Lake Mary
- 32746
- Fountain Parke
- 2736 LOBELIA DRIVE
Nearby cities
Nearby neighborhoods
Nearby zip codes
Other Lake Mary Topics
