This sweet corner-lot gem is the kind of place that just feels like home the minute you pull up. Sitting on a generous piece of land, it offers space, character, and all the little things that make it feel like home. Inside, you’ll find a cozy living area and two main-floor bedrooms, all with wall-to-wall carpet—but peek inside the linen closet and you’ll see a glimpse of the original hardwood floors underneath, just waiting to shine again. Upstairs is the real standout: a huge second-floor bedroom with a cedar closet. Whether you’re dreaming of a private primary suite, a quiet home office, or a space for guests to spread out, this room has the size and charm to make it work. Downstairs, there’s a large basement with a beautiful stone, wood-burning fireplace—just waiting for someone to finish it off and turn it into a great hangout, family room, or extra living space. Out back, a covered porch invites you to relax, rain or shine. The detached garage is perfect for storage, hobbies, or a little DIY action. And with a newer roof on the house, you’re stepping into a home with solid bones and a lot of potential. It’s charming, welcoming, and ready for whatever you’ve got planned next. Located in a prime spot, you're within walking distance of three township parks, Ardsley Train Station and just a short drive to Keswick Village, the PA Turnpike, Route 309, shopping, dining, golf courses, and more.
Sold for $360,000
$360,000
2736 Magnolia Ave, Glenside, PA 19038
3beds
1,255sqft
Single Family Residence
Built in 1950
7,800 Square Feet Lot
$369,500 Zestimate®
$287/sqft
$2,491 Estimated rent
Home value
$369,500
$340,000 - $399,000
$2,491/mo
Zestimate® history
Owner options
List your home for rent
$2,491/mo
Rent Zestimate®
Find your next renter with Zillow Rental Manager. Plus, with online applications, you can quickly screen prospective tenants – for free.
$2,491/mo
Rent Zestimate®
Refinance and save
$2,376/mo
Est. payment
Refinancing to a lower rate could help reduce your monthly payments and save thousands over the life of the loan.
$2,376/mo
Est. payment
Explore your selling options
Work with a Zillow partner agent
Leverage their expertise and Zillow's premium Showcase listings to get your home seen by more buyers.
Get startedList with your own agent
Get your home in front of millions of buyers by listing it on Zillow.
Learn how to do itSell it yourself
Take full control of how buyers see your home on Zillow by listing For Sale by Owner (FSBO).
List your homeWhat's special
Detached garageLarge basementCedar closetHuge second-floor bedroomMain-floor bedroomsStone wood-burning fireplaceOriginal hardwood floors
Zillow last checked:
Listing updated:
Listed by:
Barb Camusi 215-787-8537,
Keller Williams Real Estate-Blue Bell
Bought with:
Kurt Werner, RB066221
RE/MAX Keystone
Source: Bright MLS,MLS#: PAMC2132782
Facts & features
Interior
Bedrooms & bathrooms
- Bedrooms: 3
- Bathrooms: 1
- Full bathrooms: 1
- Main level bathrooms: 1
- Main level bedrooms: 2
Rooms
- Room types: Living Room, Dining Room, Bedroom 2, Bedroom 3, Kitchen, Basement, Bedroom 1, Full Bath
Bedroom 1
- Features: Flooring - Carpet, Flooring - HardWood
- Level: Main
- Area: 121 Square Feet
- Dimensions: 11 x 11
Bedroom 2
- Features: Flooring - Carpet, Flooring - HardWood
- Level: Main
- Area: 132 Square Feet
- Dimensions: 12 x 11
Bedroom 3
- Features: Cedar Closet(s), Flooring - Carpet
- Level: Upper
- Area: 363 Square Feet
- Dimensions: 33 x 11
Basement
- Level: Lower
- Area: 726 Square Feet
- Dimensions: 33 x 22
Dining room
- Features: Ceiling Fan(s), Flooring - Carpet, Flooring - HardWood
- Level: Main
- Area: 108 Square Feet
- Dimensions: 12 x 9
Other
- Features: Bathroom - Tub Shower, Flooring - Ceramic Tile
- Level: Main
- Area: 28 Square Feet
- Dimensions: 7 x 4
Kitchen
- Features: Flooring - Vinyl
- Level: Main
- Area: 80 Square Feet
- Dimensions: 10 x 8
Living room
- Features: Flooring - Carpet, Flooring - HardWood
- Level: Main
- Area: 176 Square Feet
- Dimensions: 16 x 11
Heating
- Forced Air, Natural Gas
Cooling
- Central Air, Electric
Appliances
- Included: Dryer, Washer, Gas Water Heater
Features
- Bathroom - Tub Shower, Cedar Closet(s), Ceiling Fan(s), Combination Dining/Living, Dining Area, Entry Level Bedroom
- Flooring: Carpet, Hardwood, Wood
- Basement: Drainage System
- Number of fireplaces: 1
- Fireplace features: Stone, Wood Burning
Interior area
- Total structure area: 1,255
- Total interior livable area: 1,255 sqft
- Finished area above ground: 1,255
- Finished area below ground: 0
Property
Parking
- Total spaces: 3
- Parking features: Garage Faces Side, Detached, Driveway, On Street
- Garage spaces: 1
- Uncovered spaces: 2
Accessibility
- Accessibility features: None
Features
- Levels: Two
- Stories: 2
- Patio & porch: Porch
- Pool features: None
Lot
- Size: 7,800 Square Feet
- Dimensions: 60.00 x 0.00
- Features: Corner Lot
Details
- Additional structures: Above Grade, Below Grade
- Parcel number: 300040304004
- Zoning: R4
- Zoning description: residential
- Special conditions: Standard
Construction
Type & style
- Home type: SingleFamily
- Architectural style: Cottage
- Property subtype: Single Family Residence
Materials
- Vinyl Siding
- Foundation: Concrete Perimeter, Block
- Roof: Architectural Shingle
Condition
- New construction: No
- Year built: 1950
Utilities & green energy
- Sewer: Public Sewer
- Water: Public
Community & HOA
Community
- Subdivision: North Hills
HOA
- Has HOA: No
Location
- Region: Glenside
- Municipality: ABINGTON TWP
Financial & listing details
- Price per square foot: $287/sqft
- Tax assessed value: $115,840
- Annual tax amount: $5,633
- Date on market: 4/10/2025
- Listing agreement: Exclusive Right To Sell
- Inclusions: Washer, Dryer, Refrigerator, Gas Stove In The Basement
- Ownership: Fee Simple
Price history
| Date | Event | Price |
|---|---|---|
| 5/14/2025 | Sold | $360,000-10%$287/sqft |
Source:  Bright MLS #PAMC2132782 Report a problem Bright MLS #PAMC2132782 Report a problem | ||
| 4/16/2025 | Pending sale | $399,900$319/sqft |
Source: Bright MLS #PAMC2132782 Report a problem | ||
| 4/10/2025 | Listed for sale | $399,900$319/sqft |
Source: Bright MLS #PAMC2132782 Report a problem | ||
Public tax history
| Year | Property taxes | Tax assessment |
|---|---|---|
| 2025 | $5,580 +5.3% | $115,840 |
| 2024 | $5,301 | $115,840 |
| 2023 | $5,301 +6.5% | $115,840 |
| 2022 | $4,976 +5.7% | $115,840 |
| 2021 | $4,708 +0.4% | $115,840 |
| 2020 | $4,688 +1% | $115,840 |
| 2019 | $4,641 +0.6% | $115,840 |
| 2018 | $4,613 +3.5% | $115,840 |
| 2017 | $4,459 +3.1% | $115,840 |
| 2016 | $4,323 +3.1% | $115,840 |
| 2015 | $4,191 +3.6% | $115,840 |
| 2014 | $4,045 +0.1% | $115,840 |
| 2013 | $4,039 +0.6% | $115,840 |
| 2012 | $4,016 +1.3% | $115,840 |
| 2011 | $3,963 +2.4% | $115,840 |
| 2010 | $3,871 -0.5% | $115,840 |
| 2009 | $3,890 +2% | $115,840 |
| 2008 | $3,813 +3.6% | -- |
| 2007 | $3,680 +5.7% | -- |
| 2006 | $3,481 +5.1% | -- |
| 2005 | $3,313 +6.9% | -- |
| 2004 | $3,100 +0.7% | -- |
| 2003 | $3,079 +3.3% | -- |
| 2002 | $2,981 +7.3% | -- |
| 2000 | $2,777 +4.8% | -- |
| 1999 | $2,651 | -- |
Find assessor info on the county website
Neighborhood: 19038
Nearby homes
- $498,2004 bd2 ba2.3k sqft2732 Magnolia Ave, Glenside, PA 19038Off Market
- $462,4004 bd1 ba1.2k sqft2731 Hawthorne Rd, Glenside, PA 19038Off Market
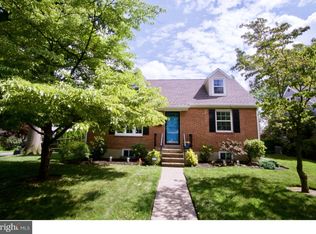
- $428,7003 bd2 ba1.2k sqft2737 Magnolia Ave, Glenside, PA 19038Off Market
- $485,9003 bd1 ba1.4k sqft2725 Hawthorne Rd, Glenside, PA 19038Off Market
- $282,0002 bd1 ba870 sqft430 Monroe Ave, Glenside, PA 19038Off Market
- $539,1004 bd2 ba2.3k sqft2728 Magnolia Ave, Glenside, PA 19038Off Market
- $248,6003 bd1 ba1.1k sqft428 Monroe Ave, Glenside, PA 19038Off Market
- $369,5004 bd1 ba1.5k sqft436 Monroe Ave, Glenside, PA 19038Off Market
Nearby schools
GreatSchools rating
- 8/10Copper Beech SchoolGrades: K-5Distance: 1 mi
- 7/10Abington Junior High SchoolGrades: 6-8Distance: 1.5 mi
- 8/10Abington Senior High SchoolGrades: 9-12Distance: 1.4 mi
Schools provided by the listing agent
- Elementary: Copper Beech
- Middle: Abington Junior
- High: Abington Senior
- District: Abington
Source: Bright MLS. This data may not be complete. We recommend contacting the local school district to confirm school assignments for this home.
Get a cash offer in 3 minutes
Find out how much your home could sell for in as little as 3 minutes with a no-obligation cash offer.
Estimated market value
$369,500
Get a cash offer in 3 minutes
Find out how much your home could sell for in as little as 3 minutes with a no-obligation cash offer.
Estimated market value
$369,500
- Pennsylvania
- Montgomery County
- Glenside
- 19038
- 2736 Magnolia Ave
