Quiet Friendly Street Neighborhood, wonderful views! This bright and cheery split level, 4bdrm/3bath, 2230 Sq Ft home gives you the quiet peacefulness of the country right in town. Large spacious kitchen, spectacular views and a Dutch door to a beautiful new deck.Cozy bay window seat w/storage. Formal dining room and breakfast nook. Great separation of space w/family room and 4th bedroom downstairs. New:interior paint throughout, roof, decks, retaining wall. New landscaping front and back installed in July. Do not miss this opportunity! OPEN HOUSE Aug 20th 11:00 - 3:00
Sold
Street View
$590,000
2736 Malibu Way, Eugene, OR 97405
4beds
2,230sqft
Residential, Single Family Residence
Built in 1971
6,969 Square Feet Lot
$619,100 Zestimate®
$265/sqft
$3,348 Estimated rent
Home value
$619,100
$582,000 - $662,000
$3,348/mo
Zestimate® history
Owner options
List your home for rent
$3,348/mo
Rent Zestimate®
Find your next renter with Zillow Rental Manager. Plus, with online applications, you can quickly screen prospective tenants – for free.
$3,348/mo
Rent Zestimate®
Refinance and save
$3,708/mo
Est. payment
Refinancing to a lower rate could help reduce your monthly payments and save thousands over the life of the loan.
$3,708/mo
Est. payment
Explore your selling options
Work with a Zillow partner agent
Leverage their expertise and Zillow's premium Showcase listings to get your home seen by more buyers.
Get startedList with your own agent
Get your home in front of millions of buyers by listing it on Zillow.
Learn how to do itSell it yourself
Take full control of how buyers see your home on Zillow by listing For Sale by Owner (FSBO).
List your homeWhat's special
New landscapingBreakfast nookRetaining wallWonderful viewsCozy bay window seatLarge spacious kitchenFormal dining room
Zillow last checked:
Listing updated:
Listed by:
Kimber Best ICON@TheICONREGroup.com,
ICON Real Estate Group
Bought with:
Joshua Higbee, 201227823
eXp Realty LLC
Source: RMLS (OR),MLS#: 23472736
Facts & features
Interior
Bedrooms & bathrooms
- Bedrooms: 4
- Bathrooms: 3
- Full bathrooms: 3
Rooms
- Room types: Bedroom 4, Bedroom 2, Bedroom 3, Dining Room, Family Room, Kitchen, Living Room, Primary Bedroom
Primary bedroom
- Features: Bathroom, Sliding Doors, Closet
- Level: Upper
Bedroom 2
- Level: Upper
Bedroom 3
- Level: Upper
Bedroom 4
- Level: Lower
Dining room
- Level: Upper
Family room
- Level: Lower
Kitchen
- Features: Dishwasher, Nook
- Level: Upper
Living room
- Features: Fireplace
- Level: Upper
Heating
- Ceiling, Wood Stove, Fireplace(s)
Cooling
- None
Appliances
- Included: Dishwasher, Disposal, Free-Standing Range, Free-Standing Refrigerator, Range Hood, Stainless Steel Appliance(s), Washer/Dryer, Electric Water Heater
- Laundry: Laundry Room
Features
- Ceiling Fan(s), Nook, Bathroom, Closet, Kitchen Island
- Flooring: Laminate
- Doors: Sliding Doors
- Windows: Aluminum Frames, Double Pane Windows, Vinyl Frames
- Basement: Finished,Full
- Fireplace features: Wood Burning
Interior area
- Total structure area: 2,230
- Total interior livable area: 2,230 sqft
Property
Parking
- Total spaces: 2
- Parking features: Driveway, On Street, Garage Door Opener, Attached
- Attached garage spaces: 2
- Has uncovered spaces: Yes
Accessibility
- Accessibility features: Garage On Main, Utility Room On Main, Walkin Shower, Accessibility
Features
- Levels: Multi/Split
- Stories: 2
- Patio & porch: Deck
- Exterior features: Yard
- Fencing: Fenced
- Has view: Yes
- View description: City, Mountain(s), Trees/Woods
Lot
- Size: 6,969 Square Feet
- Features: Cul-De-Sac, Gentle Sloping, Trees, SqFt 7000 to 9999
Details
- Parcel number: 0708329
Construction
Type & style
- Home type: SingleFamily
- Architectural style: Contemporary
- Property subtype: Residential, Single Family Residence
Materials
- Wood Siding
- Foundation: Slab, Stem Wall
- Roof: Shingle
Condition
- Resale
- New construction: No
- Year built: 1971
Utilities & green energy
- Sewer: Public Sewer
- Water: Public
Community & HOA
Community
- Security: None
HOA
- Has HOA: No
Location
- Region: Eugene
Financial & listing details
- Price per square foot: $265/sqft
- Tax assessed value: $569,307
- Annual tax amount: $5,645
- Date on market: 8/12/2023
- Cumulative days on market: 28 days
- Listing terms: Cash,Conventional,FHA,VA Loan
- Road surface type: Paved
Price history
| Date | Event | Price |
|---|---|---|
| 9/29/2023 | Sold | $590,000$265/sqft |
Source:  RMLS (OR) #23472736 Report a problem RMLS (OR) #23472736 Report a problem | ||
| 9/9/2023 | Pending sale | $590,000$265/sqft |
Source: RMLS (OR) #23472736 Report a problem | ||
| 8/12/2023 | Listed for sale | $590,000$265/sqft |
Source: RMLS (OR) #23472736 Report a problem | ||
Public tax history
| Year | Property taxes | Tax assessment |
|---|---|---|
| 2025 | $6,102 +1.3% | $313,170 +3% |
| 2024 | $6,026 +2.6% | $304,049 +3% |
| 2023 | $5,872 +4% | $295,194 +3% |
| 2022 | $5,645 +6.5% | $286,597 +3% |
| 2021 | $5,302 -0.4% | $278,250 +3% |
| 2020 | $5,321 +4% | $270,146 +3% |
| 2019 | $5,119 +7.2% | $262,278 +3% |
| 2018 | $4,773 | $254,639 +3% |
| 2017 | $4,773 +7.1% | $247,222 +3% |
| 2016 | $4,457 +6.8% | $240,021 +3% |
| 2015 | $4,173 | $233,030 +3% |
| 2014 | $4,173 +8.3% | $226,243 +3% |
| 2013 | $3,854 +8.9% | $219,653 +3% |
| 2012 | $3,540 | $213,255 +3% |
| 2011 | -- | $207,044 +3% |
| 2010 | -- | $201,014 +3% |
| 2009 | -- | $195,159 +3% |
| 2008 | -- | $189,475 +3% |
| 2007 | -- | $183,956 +3% |
| 2006 | -- | $178,598 +3% |
| 2005 | -- | $173,396 +3% |
| 2004 | -- | $168,346 +3% |
| 2003 | -- | $163,443 +3% |
| 2002 | -- | $158,683 +3% |
| 2001 | -- | $154,061 +3% |
| 2000 | -- | $149,574 |
Find assessor info on the county website
Neighborhood: Friendly Area
Nearby homes
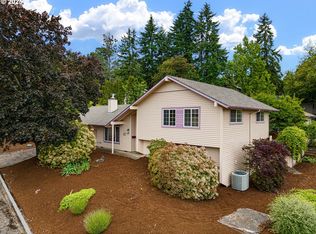
- $505,0004 bd2 ba1.7k sqft2730 Malibu Way, Eugene, OR 97405Sold
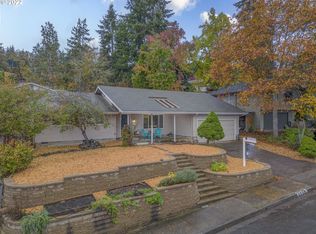
- $475,2003 bd2 ba1.4k sqft2728 Malibu Way, Eugene, OR 97405Off Market
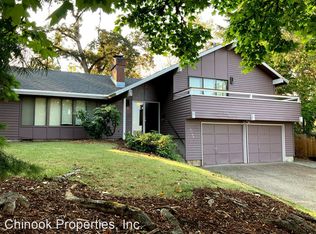
- $524,8003 bd2 ba2k sqft2740 Malibu Way, Eugene, OR 97405Off Market
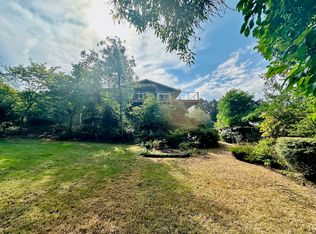
- $561,0004 bd3 ba-- sqft2735 Fillmore St, Eugene, OR 97405Off Market
- $580,0004 bd3 ba2k sqft2755 Fillmore St, Eugene, OR 97405Sold
- $555,0003 bd2 ba1.3k sqft2724 Malibu Way, Eugene, OR 97405Sold
- $545,7003 bd2 ba1.9k sqft2748 Malibu Way, Eugene, OR 97405Off Market
- $423,5003 bd2 ba1.3k sqft2763 Fillmore St, Eugene, OR 97405Off Market
Nearby schools
GreatSchools rating
- 6/10Adams Elementary SchoolGrades: K-5Distance: 0.6 mi
- 6/10Arts And Technology Academy At JeffersonGrades: 6-8Distance: 0.4 mi
- 4/10Churchill High SchoolGrades: 9-12Distance: 1.9 mi
Schools provided by the listing agent
- Elementary: Adams
- Middle: Arts & Tech
- High: Churchill
Source: RMLS (OR). This data may not be complete. We recommend contacting the local school district to confirm school assignments for this home.
Sell for more on Zillow
Get a Zillow Showcase℠ listing at no additional cost and you could sell for .
$619,100
2% more
+$12,382
With Zillow Showcase(estimated)
$631,482
Sell for more on Zillow
Get a Zillow Showcase℠ listing at no additional cost and you could sell for .
$619,100
2% more
+$12,382
With Zillow Showcase(estimated)
$631,482
- Oregon
- Lane County
- Eugene
- 97405
- Friendly Area
- 2736 Malibu Way
