This is the one you've been waiting for! Updated, welcoming, and full of charm, this home offers a great combination of character, comfort, and modern finishes. The beautifully updated kitchen features stainless steel appliances, quartz countertops, ceramic flooring, and a stylish ceramic backsplash. Hardwood floors flow throughout the main level, where you'll find a spacious living room with classic coved ceilings, three generously sized bedrooms, and a full ceramic bath.
The lower level offers even more flexibility with a comfortable family room, 3/4 ceramic bath, laundry area, and plenty of storage space. Whether you need room to relax, work, entertain, or simply spread out, this home delivers.
Love the outdoors? You'll appreciated nearby parks and green space in multiple directions, including Walter Sochacki Park with 37 wooded acres, walking trails, and an off-leash dog park, plus Lakeview Terrace Park and Sanborn Park. Conveniently located near Robbinsdale Town Center and Robin Center, with access to local shops, dining, parks, and community amenities.
Robbinsdale has earned Step 5 GreenStep Cities recognition and national recognition for excellence in small-city environmental projects. With thoughtful updates, classic details, flexible living space, and a convenient location, this home is ready to welcome its next owner.,
Closed
$350,000
2736 McNair Dr N, Minneapolis, MN 55422
3beds
1,648sqft
Single Family
Built in 1955
7,840 Square Feet Lot
$349,900 Zestimate®
$212/sqft
$2,575 Estimated rent
Home value
$349,900
$325,000 - $374,000
$2,575/mo
Zestimate® history
Owner options
List your home for rent
$2,575/mo
Rent Zestimate®
Find your next renter with Zillow Rental Manager. Plus, with online applications, you can quickly screen prospective tenants – for free.
$2,575/mo
Rent Zestimate®
Refinance and save
$2,256/mo
Est. payment
Refinancing to a lower rate could help reduce your monthly payments and save thousands over the life of the loan.
$2,256/mo
Est. payment
Explore your selling options
Work with a Zillow partner agent
Leverage their expertise and Zillow's premium Showcase listings to get your home seen by more buyers.
Get startedList with your own agent
Get your home in front of millions of buyers by listing it on Zillow.
Learn how to do itSell it yourself
Take full control of how buyers see your home on Zillow by listing For Sale by Owner (FSBO).
List your homeWhat's special
Zillow last checked:
Listing updated:
Listed by:
The Change Agents Group 612-599-3484,
RE/MAX Results
Bought with:
Jacqueline Day and Partners
Edina Realty, Inc.
Source: NorthstarMLS as distributed by MLS GRID,MLS#: 7087235
Facts & features
Interior
Bedrooms & bathrooms
- Bedrooms: 3
- Bathrooms: 2
- Full bathrooms: 1
- 3/4 bathrooms: 1
Bedroom
- Level: Main
Bedroom 2
- Level: Main
Bedroom 3
- Level: Main
Dining room
- Level: Main
Family room
- Level: Lower
Kitchen
- Level: Main
Living room
- Level: Main
Storage
- Level: Lower
Heating
- Forced Air
Cooling
- Central Air
Appliances
- Included: Dishwasher, Dryer, Gas Water Heater, Microwave, Range, Refrigerator, Washer
- Laundry: Lower Level
Features
- Basement: Block,Drain Tiled
- Number of fireplaces: 1
- Fireplace features: Family Room
Interior area
- Total structure area: 2,124
- Total interior livable area: 1,648 sqft
- Finished area above ground: 1,062
- Finished area below ground: 586
Property
Parking
- Total spaces: 1
- Parking features: Attached, Tuckunder Garage
- Attached garage spaces: 1
- Details: Garage Dimensions (24x11)
Accessibility
- Accessibility features: None
Features
- Levels: One
- Stories: 1
Lot
- Size: 7,840 Square Feet
- Dimensions: 63 x 135
Details
- Foundation area: 1062
- Parcel number: 0802924330019
- Zoning description: Residential-Single Family
Construction
Type & style
- Home type: SingleFamily
- Property subtype: Single Family
Materials
- Block
- Roof: Age Over 8 Years
Condition
- New construction: No
- Year built: 1955
Utilities & green energy
- Electric: Circuit Breakers
- Gas: Natural Gas
- Sewer: City Sewer/Connected
- Water: City Water/Connected
Community & HOA
Community
- Subdivision: Mcnair Manor 2nd Unit Robbinsdale
HOA
- Has HOA: No
Location
- Region: Minneapolis
Financial & listing details
- Price per square foot: $212/sqft
- Annual tax amount: $4,518
- Date on market: 6/4/2026
- Cumulative days on market: 19 days
Price history
| Date | Event | Price |
|---|---|---|
| 7/10/2026 | Sold | $350,000$212/sqft |
Source:  NorthstarMLS as distributed by MLS GRID #7087235 Report a problem NorthstarMLS as distributed by MLS GRID #7087235 Report a problem | ||
| 6/22/2026 | Pending sale | $350,000$212/sqft |
Source: NorthstarMLS as distributed by MLS GRID #7087235 Report a problem | ||
| 6/4/2026 | Listed for sale | $350,000+52.2%$212/sqft |
Source: NorthstarMLS as distributed by MLS GRID #7087235 Report a problem | ||
| 9/25/2017 | Sold | $230,000$140/sqft |
Source: NorthstarMLS as distributed by MLS GRID #4868705 Report a problem | ||
Public tax history
Tax history is unavailable.
Neighborhood: 55422
Nearby homes
- $350,0003 bd2 ba1.7k sqft2736 McNair Dr, Robbinsdale, MN 55422Sold
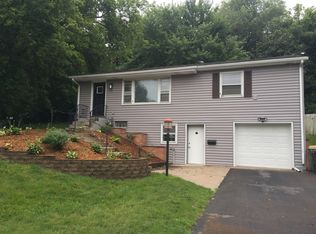
- $326,2003 bd1 ba1.5k sqft2728 McNair Dr, Robbinsdale, MN 55422Off Market
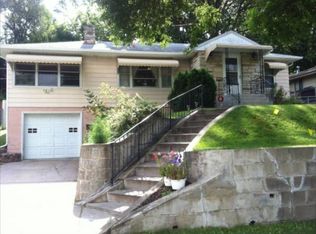
- $308,9003 bd2 ba1.4k sqft2728 McNair Dr N, Minneapolis, MN 55422Off Market
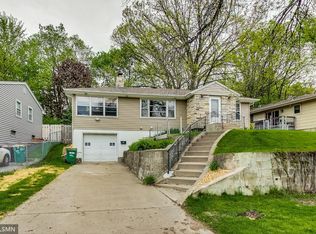
- $166,8001 bd1 ba1.1k sqft2744 McNair Dr, Robbinsdale, MN 55422Off Market
- $280,0001 bd1 ba993 sqft2722 McNair Dr, Robbinsdale, MN 55422Off Market
- $411,1003 bd3 ba1.5k sqft2729 Parkview Blvd, Robbinsdale, MN 55422Off Market
- $325,0003 bd2 ba1.7k sqft2725 Parkview Blvd, Robbinsdale, MN 55422Sold
- $258,9003 bd1 ba1.2k sqft2720 McNair Dr, Robbinsdale, MN 55422Off Market
Nearby schools
GreatSchools rating
- 3/10Noble Elementary SchoolGrades: PK-5Distance: 0.7 mi
- 2/10Sandburg Middle SchoolGrades: 6-8Distance: 2 mi
- 7/10Robbinsdale Armstrong Senior High SchoolGrades: 9-12Distance: 4.5 mi
Get a cash offer in 3 minutes
Find out how much your home could sell for in as little as 3 minutes with a no-obligation cash offer.
Estimated market value
$349,900
Get a cash offer in 3 minutes
Find out how much your home could sell for in as little as 3 minutes with a no-obligation cash offer.
Estimated market value
$349,900
- Minnesota
- Hennepin County
- Robbinsdale
- 55422
- 2736 McNair Dr N
Nearby cities
Nearby zip codes
Other Robbinsdale Topics
