Welcome home to Fox Paws Cabin! This light and bright custom home sits on a double lot just two blocks from the beach, boasting soaring ceilings, a dramatic wall of windows, and a seamless indoor-outdoor flow. Enjoy rich Brazilian cherry floors, a chef’s kitchen with granite counters and stainless appliances, and a wraparound deck overlooking a serene park-like setting where deer and songbirds are daily visitors. Relax by the wood stove, soak in the hot tub, enjoy a fire outside, or explore the nearby Wildlife Preserve. Upgrades include a new heat pump for year-round comfort, and a complete exterior repaint in 2022. Whether a full-time residence or a vacation getaway, Fox Paws Cabin captures the very best of Pacific Northwest living!
Sold
Listed by: KG Realty • Katherine Grindon
Bought with: Redfin
$580,000
2736 Mountain View Drive NE, Hansville, WA 98340
2beds
1,498sqft
Single Family Residence
Built in 2001
0.46 Acres Lot
$592,100 Zestimate®
$387/sqft
$2,615 Estimated rent
Home value
$592,100
$545,000 - $645,000
$2,615/mo
Zestimate® history
Owner options
List your home for rent
$2,615/mo
Rent Zestimate®
Find your next renter with Zillow Rental Manager. Plus, with online applications, you can quickly screen prospective tenants – for free.
$2,615/mo
Rent Zestimate®
Refinance and save
$3,506/mo
Est. payment
Refinancing to a lower rate could help reduce your monthly payments and save thousands over the life of the loan.
$3,506/mo
Est. payment
Explore your selling options
Work with a Zillow partner agent
Leverage their expertise and Zillow's premium Showcase listings to get your home seen by more buyers.
Get startedList with your own agent
Get your home in front of millions of buyers by listing it on Zillow.
Learn how to do itSell it yourself
Take full control of how buyers see your home on Zillow by listing For Sale by Owner (FSBO).
List your homeWhat's special
Wraparound deckSoaring ceilingsBrazilian cherry floorsWood stoveSerene park-like settingDouble lotHot tub
Zillow last checked:
Listing updated:
Listed by:
Katherine Grindon,
KG Realty
Bought with:
Thanh Kate Le, 129538
Redfin
Source: NWMLS as distributed by MLS GRID,MLS#: 2451874
Facts & features
Interior
Bedrooms & bathrooms
- Bedrooms: 2
- Bathrooms: 2
- Full bathrooms: 2
- Main level bathrooms: 1
- Main level bedrooms: 1
Bedroom
- Level: Main
Bathroom full
- Level: Main
Den office
- Level: Main
Dining room
- Level: Main
Entry hall
- Level: Main
Kitchen with eating space
- Level: Main
Living room
- Level: Main
Utility room
- Level: Main
Heating
- Fireplace, Forced Air, Heat Pump, Stove/Free Standing, Electric, Propane, Wood
Cooling
- Forced Air, Heat Pump
Appliances
- Included: Dishwasher(s), Dryer(s), Microwave(s), Refrigerator(s), Stove(s)/Range(s), Washer(s), Water Heater: Propane, Water Heater Location: Utility closet
Features
- Bath Off Primary, Ceiling Fan(s), Dining Room, High Tech Cabling, Loft
- Flooring: Hardwood, Vinyl, Carpet
- Doors: French Doors
- Windows: Double Pane/Storm Window, Skylight(s)
- Basement: None
- Number of fireplaces: 1
- Fireplace features: Wood Burning, Main Level: 1, Fireplace
Interior area
- Total structure area: 1,498
- Total interior livable area: 1,498 sqft
Property
Parking
- Parking features: Driveway, RV Parking
Features
- Levels: Two
- Stories: 2
- Entry location: Main
- Patio & porch: Bath Off Primary, Ceiling Fan(s), Double Pane/Storm Window, Dining Room, Fireplace, French Doors, High Tech Cabling, Loft, Security System, Skylight(s), Vaulted Ceiling(s), Walk-In Closet(s), Water Heater
- Has spa: Yes
- Has view: Yes
- View description: Territorial
Lot
- Size: 0.46 Acres
- Features: Paved, Deck, Fenced-Partially, High Speed Internet, Hot Tub/Spa, Outbuildings, Patio, Propane, RV Parking
- Topography: Level
- Residential vegetation: Brush, Wooded
Details
- Parcel number: 42840000110006
- Special conditions: Standard
- Other equipment: Leased Equipment: Propane Tank
Construction
Type & style
- Home type: SingleFamily
- Architectural style: Craftsman,2 Story
- Property subtype: Single Family Residence
Materials
- Cement Planked, Wood Products, Cement Plank
- Foundation: Poured Concrete
- Roof: Composition
Condition
- Very Good
- Year built: 2001
Utilities & green energy
- Electric: Company: PSE
- Sewer: Septic Tank, Company: Septic
- Water: Public, Company: Kitsap PUD
- Utilities for property: Centurylink
Community & HOA
Community
- Security: Security System
- Subdivision: Twin Spits
Location
- Region: Hansville
Financial & listing details
- Price per square foot: $387/sqft
- Annual tax amount: $3,915
- Date on market: 12/23/2025
- Cumulative days on market: 211 days
- Listing terms: Conventional,FHA,VA Loan
- Inclusions: Dishwasher(s), Dryer(s), Leased Equipment, Microwave(s), Refrigerator(s), Stove(s)/Range(s), Washer(s)
Price history
| Date | Event | Price |
|---|---|---|
| 11/26/2025 | Sold | $580,000-2.4%$387/sqft |
Source:  NWMLS as distributed by MLS GRID #2451874 Report a problem NWMLS as distributed by MLS GRID #2451874 Report a problem | ||
| 11/10/2025 | Pending sale | $594,000$397/sqft |
Source: NWMLS as distributed by MLS GRID #2451874 Report a problem | ||
| 11/6/2025 | Listed for sale | $594,000-1%$397/sqft |
Source: NWMLS as distributed by MLS GRID #2451874 Report a problem | ||
| 7/18/2022 | Sold | $599,950$401/sqft |
Source: NWMLS as distributed by MLS GRID #1950441 Report a problem | ||
| 6/28/2022 | Pending sale | $599,950$401/sqft |
Source: NWMLS as distributed by MLS GRID #1950441 Report a problem | ||
| 6/11/2022 | Listed for sale | $599,950$401/sqft |
Source: NWMLS as distributed by MLS GRID #1950441 Report a problem | ||
Public tax history
Tax history is unavailable.
Neighborhood: 98340
Nearby homes
- $520,0002 bd1 ba1.1k sqft40199 Foulweather Bluff Rd NE, Hansville, WA 98340Sold
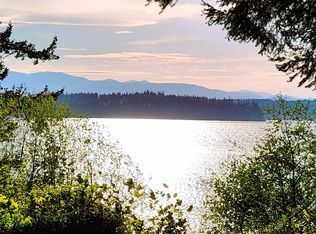
- $651,5002 bd2 ba1.7k sqft2681 Mountain View Dr NE, Hansville, WA 98340Off Market
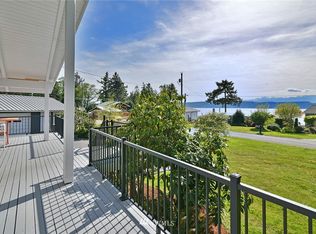
- $915,1004 bd3 ba3.2k sqft2710 Mountain View Dr NE, Hansville, WA 98340Off Market

- $875,0002 bd2 ba1.5k sqft2700 Mountain View Dr NE, Hansville, WA 98340Sold
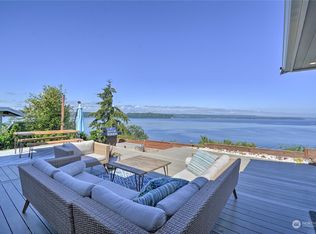
- $910,0002 bd2 ba2.5k sqft2682 NE Twin Spits Rd, Hansville, WA 98340Sold
- $566,0003 bd2 ba1.9k sqft2680 Mountain View Dr NE, Hansville, WA 98340Off Market
- $746,5002 bd3 ba2.2k sqft2660 Mountain View Dr NE, Hansville, WA 98340Off Market
- $240,0002.78 Acres40200 Foulweather Bluff Rd NE, Hansville, WA 98340Sold
Nearby schools
GreatSchools rating
- 4/10David Wolfle Elementary SchoolGrades: PK-5Distance: 8.7 mi
- 3/10Kingston Middle SchoolGrades: 6-8Distance: 9.9 mi
- 9/10Kingston High SchoolGrades: 9-12Distance: 9.8 mi
Schools provided by the listing agent
- Elementary: David Wolfle Elem
- Middle: Kingston Middle
- High: Kingston High School
Source: NWMLS as distributed by MLS GRID. This data may not be complete. We recommend contacting the local school district to confirm school assignments for this home.
Get a cash offer in 3 minutes
Find out how much your home could sell for in as little as 3 minutes with a no-obligation cash offer.
Estimated market value
$592,100
Get a cash offer in 3 minutes
Find out how much your home could sell for in as little as 3 minutes with a no-obligation cash offer.
Estimated market value
$592,100
- Washington
- Kitsap County
- Hansville
- 98340
- 2736 Mountain View Drive NE
Nearby cities
Nearby zip codes
Other Hansville Topics
