Skip main navigation
Sold
  • $520,000

    2736 N Argyle St, Portland, OR 97217

    3beds
    2,172sqft
    Residential, Single Family Residence
    Built in 1927
    5,227.2 Square Feet Lot
    $519,600 Zestimate®
    $239/sqft
    $2,230 Estimated rent

    Home value

    $519,600

    $488,000 - $556,000

    $2,230/mo

    Zestimate® history
    Loading
    Loading...

    Owner options

    List your home for rent

    $2,230/mo

    Rent Zestimate®

    Find your next renter with Zillow Rental Manager. Plus, with online applications, you can quickly screen prospective tenants – for free.

    Learn more

    $2,230/mo

    Rent Zestimate®

    Refinance and save

    $2,614/mo

    Est. payment

    Refinancing to a lower rate could help reduce your monthly payments and save thousands over the life of the loan.

    See today's rates

    $2,614/mo

    Est. payment

    Explore your selling options

    Work with a Zillow partner agent

    Leverage their expertise and Zillow's premium Showcase listings to get your home seen by more buyers.

    Get started

    List with your own agent

    Get your home in front of millions of buyers by listing it on Zillow.

    Learn how to do it

    Sell it yourself

    Take full control of how buyers see your home on Zillow by listing For Sale by Owner (FSBO).

    List your home

    What's special

    Updated kitchenSun-filled roomsMultiple raised bedsSpacious primary suiteOriginal hardwood floorsExtra-long gated drivewayTwo main-level bedrooms
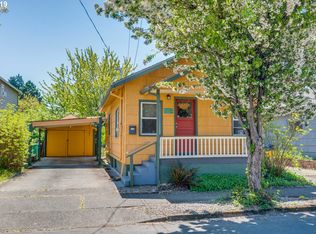
    This classic Kenton bungalow welcomes you with open arms...1927 style meets modern day living! Picture mornings on your covered front porch with coffee in hand, watching the neighborhood come alive and roll on by, then stepping inside to sun-filled rooms with original hardwood floors and graceful archways that connect living to dining with effortless style. Your updated kitchen beckons with quartz counters and gas cooking, a pantry that ends clutter for good, and a mudroom that keeps daily life organized right from the get go. Upstairs, the spacious primary suite offers a peaceful retreat with a bonus sitting room, perfect for unwinding with a book and a view, while two main-level bedrooms provide flexibility. The basement with great headroom and an exterior entrance becomes your wild card: playroom today, workshop tomorrow, yoga studio next month, the choice is yours. Outside, the oversized detached two-car garage and extra-long gated driveway handle cars, RVs, trailers, boats, and weekend projects with room to spare, while the fully fenced backyard with mature fruit trees and multiple raised beds offers private outdoor living at its finest. Step beyond your yard and Kenton delivers: Posies Bakery and Presso Coffee are minutes away, Fred Meyer handles groceries in five, and Kenton Park, Columbia Park, and the vibrant Denver Avenue shops make this neighborhood feel like home from day one. This is classic PDX bungalow living with space, style, and a location that checks every box. [Home Energy Score = 3. HES Report at https://rpt.greenbuildingregistry.com/hes/OR10036022]

    Zillow last checked:

    Listing updated:

    Listed by:

    Mathew Wray #AGENT_PHONE,

    Keller Williams Realty Portland Premiere

    Bought with:

    Moonaya Moonaya, 201231229

    MORE Realty

    Source: RMLS (OR),MLS#: 466743454MLS Logo

    Facts & features

    Interior

    Bedrooms & bathrooms
    • Bedrooms: 3
    • Bathrooms: 1
    • Full bathrooms: 1
    • Main level bathrooms: 1
    Primary bedroom
    • Features: Hardwood Floors, Nook, Closet
    • Level: Upper
    • Area: 140
    • Dimensions: 10 x 14
    Bedroom 2
    • Features: Closet, Laminate Flooring
    • Level: Main
    • Area: 110
    • Dimensions: 10 x 11
    Bedroom 3
    • Features: Closet, Laminate Flooring
    • Level: Main
    • Area: 90
    • Dimensions: 10 x 9
    Dining room
    • Features: Hardwood Floors
    • Level: Main
    • Area: 72
    • Dimensions: 8 x 9
    Family room
    • Features: Builtin Features, Hardwood Floors
    • Level: Upper
    • Area: 154
    • Dimensions: 11 x 14
    Kitchen
    • Features: Dishwasher, Exterior Entry, Gas Appliances, Pantry, Free Standing Range, Free Standing Refrigerator, Quartz, Tile Floor
    • Level: Main
    • Area: 99
    • Width: 9
    Living room
    • Features: Hardwood Floors
    • Level: Main
    • Area: 210
    • Dimensions: 21 x 10
    Heating
    • Forced Air
    Appliances
    • Included: Dishwasher, Disposal, Free-Standing Gas Range, Free-Standing Range, Free-Standing Refrigerator, Gas Appliances, Stainless Steel Appliance(s), Gas Water Heater
    • Laundry: Laundry Room
    Features
    • High Ceilings, Quartz, Closet, Built-in Features, Pantry, Nook, Tile
    • Flooring: Concrete, Hardwood, Tile, Laminate
    • Windows: Double Pane Windows
    • Basement: Finished
    Interior area
    • Total structure area: 2,172
    • Total interior livable area: 2,172 sqft

    Property

    Parking
    • Total spaces: 2
    • Parking features: Driveway, RV Access/Parking, RV Boat Storage, Garage Door Opener, Detached, Oversized
    • Garage spaces: 2
    • Has uncovered spaces: Yes
    Features
    • Stories: 3
    • Patio & porch: Patio, Porch
    • Exterior features: Garden, Raised Beds, Yard, Exterior Entry
    • Fencing: Fenced
    • Has view: Yes
    • View description: Territorial
    Lot
    • Size: 5,227 sqft
    • Dimensions: 100' x 50'
    • Features: Level, SqFt 5000 to 6999
    Details
    • Additional structures: RVParking, RVBoatStorage
    • Parcel number: R242098
    • Zoning: R5

    Construction

    Type & style
    • Home type: SingleFamily
    • Architectural style: Bungalow
    • Property subtype: Residential, Single Family Residence
    Materials
    • Wood Siding
    • Roof: Composition
    Condition
    • Resale
    • New construction: No
    • Year built: 1927

    Utilities & green energy

    • Gas: Gas
    • Sewer: Public Sewer
    • Water: Public

    Community & neighborhood

    Location
    • Region: Portland
    • Subdivision: Kenton

    Other

    Other facts
    • Listing terms: Cash,Conventional,FHA,State GI Loan,VA Loan
    • Road surface type: Paved

    Price history

    DateEventPrice
    2/13/2026Sold$520,000+4.2%$239/sqft
    Source: RMLS (OR) #466743454 Report a problem
    1/15/2026Pending sale$499,000$230/sqft
    Source: RMLS (OR) #466743454 Report a problem
    1/8/2026Listed for sale$499,000+20.2%$230/sqft
    Source: RMLS (OR) #466743454 Report a problem
    7/1/2019Sold$415,000+3.8%$191/sqft
    Source: RMLS (OR) #19197242 Report a problem
    6/8/2019Pending sale$399,900$184/sqft
    Source: Keller Williams Realty Portland Central #19197242 Report a problem
    5/31/2019Listed for sale$399,900+129.8%$184/sqft
    Source: Keller Williams-PDX Central #19197242 Report a problem
    1/30/2004Sold$174,000+138.4%$80/sqft
    Source: Agent Provided Report a problem
    2/18/2003Sold$73,000$34/sqft
    Source: Public Record Report a problem

    Public tax history

    YearProperty taxesTax assessment
    2025$4,844 +3.7%$179,780 +3%
    2024$4,670 +4%$174,550 +3%
    2023$4,491 +2.2%$169,470 +3%
    2022$4,394 +1.7%$164,540 +3%
    2021$4,319 +9%$159,750 +3%
    2020$3,962 +3.8%$155,100 +3%
    2019$3,817 $150,590 +3%
    2018$3,817 +3%$146,210 +3%
    2017$3,705 +14%$141,960 +3%
    2016$3,250 $137,830 +3%
    2015$3,250 +2.7%$133,820 +3%
    2014$3,164 +3.9%$129,930 +3%
    2013$3,044 +10.5%$126,150 +3%
    2012$2,754 +3.9%$122,480 +3%
    2011$2,651 +5.4%$118,920 +3%
    2010$2,515 +2.7%$115,460 +3%
    2009$2,449 +6%$112,100 +3%
    2008$2,311 +0.3%$108,840 +3%
    2007$2,304 +11.4%$105,670 +3%
    2006$2,069 +4.7%$102,600 +3%
    2005$1,977 -8.2%$99,620 +3%
    2004$2,153 +42.1%$96,720 +43.2%
    2003$1,515 +8.9%$67,560 +3%
    2002$1,391 +7.4%$65,600 +6.1%
    2000$1,296 +7.6%$61,840 +3%
    1999$1,205 $60,040

    Find assessor info on the county website

    Neighborhood: Kenton

    Nearby schools

    GreatSchools rating
    Schools provided by the listing agent
    • Elementary: Peninsula
    • Middle: Ockley Green
    • High: Jefferson,Roosevelt

    Source: RMLS (OR). This data may not be complete. We recommend contacting the local school district to confirm school assignments for this home.

    Get a cash offer in 3 minutes
    Find out how much your home could sell for in as little as 3 minutes with a no-obligation cash offer.
    Estimated market value
    $519,600
    Get a cash offer in 3 minutes
    Find out how much your home could sell for in as little as 3 minutes with a no-obligation cash offer.
    Estimated market value
    $519,600