Skip main navigation
Closed
  • $705,000

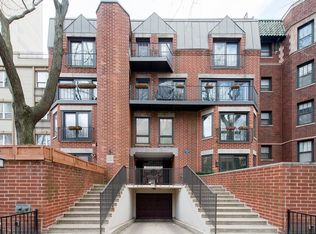
    2736 N Hampden Ct APT 105, Chicago, IL 60614

    3beds
    --sqft
    Townhouse, Condominium, Duplex, Single Family Residence
    Built in 1979
    -- sqft lot
    $749,200 Zestimate®
    $--/sqft
    $5,759 Estimated rent

    Home value

    $749,200

    $674,000 - $839,000

    $5,759/mo

    Zestimate® history
    Loading
    Loading...

    Owner options

    List your home for rent

    $5,759/mo

    Rent Zestimate®

    Find your next renter with Zillow Rental Manager. Plus, with online applications, you can quickly screen prospective tenants – for free.

    Learn more

    $5,759/mo

    Rent Zestimate®

    Refinance and save

    $5,640/mo

    Est. payment

    Refinancing to a lower rate could help reduce your monthly payments and save thousands over the life of the loan.

    See today's rates

    $5,640/mo

    Est. payment

    Explore your selling options

    Work with a Zillow partner agent

    Leverage their expertise and Zillow's premium Showcase listings to get your home seen by more buyers.

    Get started

    List with your own agent

    Get your home in front of millions of buyers by listing it on Zillow.

    Learn how to do it

    Sell it yourself

    Take full control of how buyers see your home on Zillow by listing For Sale by Owner (FSBO).

    List your home

    What's special

    Modern drum pendant lightRemote-controlled gas fireplaceUpdated bathroomPrivate patioIn-unit laundryBuilt-in lightingMarble herringbone tile surround
    This 3-bedroom, 2.5-bath duplex condo offers the space and layout of a single-family home in a quiet, gated 16-unit community in East Lincoln Park. Tucked away in a landscaped courtyard, the home combines privacy with easy access to neighborhood amenities. The main level features a generous living room with a remote-controlled gas fireplace, flat-screen TV, surround sound speakers, and newly refinished hardwood floors. Double Pella doors lead to a private patio with built-in lighting, a planting bed, and a gas grill. The open dining area is anchored by a modern drum pendant light. The updated kitchen includes stainless steel appliances, a new beverage fridge, white cabinetry, new quartz countertops, a new backsplash, and enhanced over and under cabinet lighting. A powder room and coat closet with additional storage under the stairs complete this level. Upstairs, all three bedrooms have hardwood floors, ceiling fans, and huge closets. The primary suite includes custom closet organizers and an updated bathroom with a new soaking tub, marble herringbone tile surround, and refreshed fixtures. A second full bath and in-unit laundry are also located on this level. Additional highlights include a large parking space in the building's attached heated garage, an oversized storage cage, and relatively low assessments. The pet-friendly complex is self-managed, with plans to transition to professional management. Recent improvements include a new tear-off roof, and current reserves exceed $100,000. This complex is just steps from shopping, dining, the park, tennis courts, golf, the Nature Museum, zoo, lakefront, Lake Shore Drive, and public transit.

    Zillow last checked:

    Listing updated:

    Listed by:

    Jennifer Ames 773-797-9500,

    Engel & Voelkers Chicago

    Bought with:

    Jeremy Padorr

    Cross Street Real Estate

    Source: MRED as distributed by MLS GRID,MLS#: 12372495MLS Logo

    Facts & features

    Interior

    Bedrooms & bathrooms
    • Bedrooms: 3
    • Bathrooms: 3
    • Full bathrooms: 2
    • 1/2 bathrooms: 1
    Rooms
    • Room types: Walk In Closet, Foyer, Terrace
    Primary bedroom
    • Features: Flooring (Hardwood), Bathroom (Full)
    • Level: Second
    • Area: 234 Square Feet
    • Dimensions: 13X18
    Bedroom 2
    • Features: Flooring (Hardwood)
    • Level: Second
    • Area: 120 Square Feet
    • Dimensions: 10X12
    Bedroom 3
    • Features: Flooring (Hardwood)
    • Level: Second
    • Area: 120 Square Feet
    • Dimensions: 12X10
    Dining room
    • Features: Flooring (Hardwood)
    • Level: Main
    • Area: 81 Square Feet
    • Dimensions: 09X09
    Foyer
    • Features: Flooring (Stone)
    • Level: Main
    • Area: 40 Square Feet
    • Dimensions: 05X08
    Kitchen
    • Features: Kitchen (Eating Area-Table Space), Flooring (Stone)
    • Level: Main
    • Area: 150 Square Feet
    • Dimensions: 15X10
    Living room
    • Features: Flooring (Hardwood)
    • Level: Main
    • Area: 360 Square Feet
    • Dimensions: 18X20
    Other
    • Features: Flooring (Slate)
    • Level: Main
    • Area: 182 Square Feet
    • Dimensions: 14X13
    Walk in closet
    • Features: Flooring (Hardwood)
    • Level: Second
    • Area: 54 Square Feet
    • Dimensions: 09X06
    Walk in closet
    • Features: Flooring (Hardwood)
    • Level: Second
    • Area: 25 Square Feet
    • Dimensions: 05X05
    Walk in closet
    • Features: Flooring (Hardwood)
    • Level: Second
    • Area: 24 Square Feet
    • Dimensions: 06X04
    Heating
    • Natural Gas, Forced Air
    Cooling
    • Central Air
    Appliances
    • Included: Microwave, Dishwasher, Refrigerator, Bar Fridge, Washer, Dryer, Disposal, Stainless Steel Appliance(s)
    • Laundry: Upper Level, In Unit, Laundry Closet
    Features
    • Storage, Walk-In Closet(s)
    • Flooring: Hardwood
    • Basement: None
    • Number of fireplaces: 1
    • Fireplace features: Gas Log, Living Room
    Interior area
    • Total structure area: 0

    Property

    Parking
    • Total spaces: 1
    • Parking features: Heated Garage, On Site, Garage Owned, Attached, Garage
    • Attached garage spaces: 1
    Accessibility
    • Accessibility features: No Disability Access
    Features
    • Patio & porch: Patio
    • Exterior features: Outdoor Grill
    Details
    • Parcel number: 14283080231005
    • Special conditions: None
    • Other equipment: Intercom, Ceiling Fan(s)

    Construction

    Type & style
    • Home type: Townhouse
    • Property subtype: Townhouse, Condominium, Duplex, Single Family Residence
    Materials
    • Brick
    Condition
    • New construction: No
    • Year built: 1979
    • Major remodel year: 2020
    Details
    • Builder model: DUPLEX

    Utilities & green energy

    • Sewer: Public Sewer
    • Water: Lake Michigan

    Community & HOA

    HOA
    • Has HOA: Yes
    • Amenities included: Storage, Security Door Lock(s)
    • Services included: Water, Parking, Insurance, Exterior Maintenance, Scavenger, Snow Removal
    • HOA fee: $622 monthly
    Location
    • Region: Chicago

    Financial & listing details

    • Tax assessed value: $679,900
    • Annual tax amount: $11,506
    • Date on market: 5/27/2025
    • Listing terms: Conventional
    • Ownership: Condo

    Price history

    DateEventPrice
    7/2/2025Sold$705,000+1.1%
    Source: MRED as distributed by MLS GRID #12372495 Report a problem
    6/9/2025Pending sale$697,500
    Source: MRED as distributed by MLS GRID #12372495 Report a problem
    6/2/2025Contingent$697,500
    Source: MRED as distributed by MLS GRID #12372495 Report a problem
    5/27/2025Listed for sale$697,500+29.5%
    Source: MRED as distributed by MLS GRID #12372495 Report a problem
    10/15/2019Sold$538,500-2.1%
    Source: MRED as distributed by MLS GRID #10492599 Report a problem
    9/18/2019Pending sale$549,900
    Source: Redfin Corporation #10492599 Report a problem
    8/21/2019Price change$549,9000%
    Source: Redfin Corporation #10492599 Report a problem
    8/20/2019Price change$549,980-4.3%
    Source: Redfin Corporation #10492599 Report a problem
    8/15/2019Price change$574,980-2.4%
    Source: Redfin Corporation #10492599 Report a problem
    8/13/2019Price change$589,000-1.7%
    Source: Redfin Corporation #10492599 Report a problem
    8/1/2019Price change$599,000-4.2%
    Source: Redfin Corporation #10492599 Report a problem
    7/20/2019Price change$625,000-3.7%
    Source: Redfin Corporation #10457324 Report a problem
    6/19/2019Price change$649,000-3.1%
    Source: Redfin Corporation #10457324 Report a problem
    6/8/2019Price change$669,900-2.2%
    Source: Redfin Corporation #10457324 Report a problem
    5/30/2019Price change$685,000-1.4%
    Source: Redfin Corporation #10457324 Report a problem
    5/23/2019Price change$695,000-2.8%
    Source: Redfin Corporation #10457324 Report a problem
    5/2/2019Listed for sale$715,000
    Source: Redfin Corporation #10313967 Report a problem
    4/8/2019Pending sale$715,000
    Source: Redfin Corporation #10313967 Report a problem
    3/28/2019Listed for sale$715,000+64.4%
    Source: Redfin Corporation #10313967 Report a problem
    5/30/2013Sold$435,000-3.3%
    Source: Baird & Warnerc #08317497_60614_105 Report a problem
    4/16/2013Listed for sale$450,000+0%
    Source: Baird & Warner #08317497 Report a problem
    12/15/2011Listing removed$3,500
    Source: Coldwell Banker Residential Brokerage - Lincoln Park Plaza #07882207 Report a problem
    12/9/2011Listing removed$449,900
    Source: Coldwell Banker Residential Brokerage - Lincoln Park Plaza #07759569 Report a problem
    12/9/2011Listed for rent$3,500
    Source: Coldwell Banker Residential Brokerage - Lincoln Park Plaza #07882207 Report a problem
    9/10/2011Price change$449,900-2%
    Source: Coldwell Banker Residential Brokerage - Lincoln Park Plaza #07759569 Report a problem
    8/21/2011Listed for sale$459,000+24.1%
    Source: Coldwell Banker Residential Brokerage - Lincoln Park Plaza #07759569 Report a problem
    6/28/2000Sold$370,000+49.2%
    Source: Public Record Report a problem
    4/28/1997Sold$248,000
    Source: Public Record Report a problem

    Public tax history

    YearProperty taxesTax assessment
    2024$13,559 +17.8%$67,990 +24.7%
    2023$11,507 +2.6%$54,537
    2022$11,217 +2.3%$54,537
    2021$10,967 +0.6%$54,537 +11.4%
    2020$10,903 +9.7%$48,944 -7.5%
    2019$9,937 +1.7%$52,887
    2018$9,768 +15.8%$52,887 +24.3%
    2017$8,434 +5.1%$42,555
    2016$8,023 +9.6%$42,555
    2015$7,317 +11.8%$42,555 +12.5%
    2014$6,544 +2.2%$37,837
    2013$6,403 +1%$37,837
    2012$6,342 +0.5%$37,837 -7.6%
    2011$6,308 +0.1%$40,947 -6%
    2010$6,301 +7.4%$43,570
    2009$5,869 +4.4%$43,570 -5.1%
    2008$5,621 +7.7%$45,900
    2007$5,220 +4.3%$45,900
    2006$5,006 -5.1%$45,900 +27.3%
    2005$5,277 +1.9%$36,057
    2004$5,179 +4.5%$36,057
    2003$4,958 -5.4%$36,057 +16.3%
    2002$5,241 -2.3%$30,995
    2001$5,367 +16.9%$30,995
    2000$4,591 -0.7%$30,995 +29.7%
    1999$4,622 $23,900
    Find assessor info on the county website

    Neighborhood: Lincoln Park

    Nearby schools

    GreatSchools rating
    Schools provided by the listing agent
    • Elementary: Alcott Elementary School
    • Middle: Alcott Elementary School
    • High: Lincoln Park High School
    • District: 299

    Source: MRED as distributed by MLS GRID. This data may not be complete. We recommend contacting the local school district to confirm school assignments for this home.

    Get a cash offer in 3 minutes
    Find out how much your home could sell for in as little as 3 minutes with a no-obligation cash offer.
    Estimated market value
    $749,200
    Get a cash offer in 3 minutes
    Find out how much your home could sell for in as little as 3 minutes with a no-obligation cash offer.
    Estimated market value
    $749,200