Welcome to this lovingly maintained one-owner ranch ideally situated near Bonnie Brook Golf Course! Perched on a spacious lot just over 1/3 of an acre, this home offers the perfect blend of comfort, charm, and functionality. Step inside and you'll be greeted by a light-filled interior, where natural sunlight pours into the show-stopping family room surrounded by windows. Featuring a cozy gas fireplace and panoramic views of the fenced yard, this inviting space will quickly become your favorite spot for family gatherings, peaceful mornings, or entertaining guests year-round. The main level includes three well-sized bedrooms, living room, family room, kitchen and a full bath, all designed for easy, single-level living. 3/4" Oak Hardwood under all flooring on the main level EXCEPT kitchen, bathroom, & family room. Downstairs, a full basement with a full bathroom, second family room, & bar offers endless possibilities-think rec room, home gym, or additional storage. A unique highlight is the dual-access garage, providing convenient entry from both the front driveway and the alley-ideal for extra vehicles, toys, or workshop space. There is no shortage of parking space with this amazing home. With its prime location close to Bonnie Brook Golf Course and long-term pride of ownership, this home is a rare gem that's ready for its next chapter. One family made lots of happy memories here. Now it's your turn to make some of your own! Don't miss your chance to make it yours.
Closed
$285,000
2736 N Lewis Ave, Waukegan, IL 60087
3beds
1,528sqft
Single Family Residence
Built in 1965
0.34 Acres Lot
$294,600 Zestimate®
$187/sqft
$2,449 Estimated rent
Home value
$294,600
$268,000 - $324,000
$2,449/mo
Zestimate® history
Owner options
List your home for rent
$2,449/mo
Rent Zestimate®
Find your next renter with Zillow Rental Manager. Plus, with online applications, you can quickly screen prospective tenants – for free.
$2,449/mo
Rent Zestimate®
Refinance and save
$2,171/mo
Est. payment
Refinancing to a lower rate could help reduce your monthly payments and save thousands over the life of the loan.
$2,171/mo
Est. payment
Explore your selling options
Work with a Zillow partner agent
Leverage their expertise and Zillow's premium Showcase listings to get your home seen by more buyers.
Get startedList with your own agent
Get your home in front of millions of buyers by listing it on Zillow.
Learn how to do itSell it yourself
Take full control of how buyers see your home on Zillow by listing For Sale by Owner (FSBO).
List your homeWhat's special
Cozy gas fireplaceLight-filled interiorSingle-level livingNatural sunlightShow-stopping family roomFull basementSpacious lot
Zillow last checked:
Listing updated:
Listed by:
Tracy Stella 224-426-4651,
Stellar Results Realty
Bought with:
Iris Gomez
Compass
Source: MRED as distributed by MLS GRID,MLS#: 12432495
Facts & features
Interior
Bedrooms & bathrooms
- Bedrooms: 3
- Bathrooms: 2
- Full bathrooms: 2
Rooms
- Room types: Family Room, Storage
Primary bedroom
- Features: Flooring (Carpet), Window Treatments (Blinds)
- Level: Main
- Area: 143 Square Feet
- Dimensions: 11X13
Bedroom 2
- Features: Flooring (Carpet), Window Treatments (Blinds)
- Level: Main
- Area: 140 Square Feet
- Dimensions: 10X14
Bedroom 3
- Features: Flooring (Carpet)
- Level: Main
- Area: 130 Square Feet
- Dimensions: 10X13
Family room
- Features: Flooring (Carpet), Window Treatments (Blinds)
- Level: Main
- Area: 336 Square Feet
- Dimensions: 16X21
Other
- Features: Flooring (Other)
- Level: Basement
- Area: 520 Square Feet
- Dimensions: 13X40
Kitchen
- Features: Flooring (Wood Laminate), Window Treatments (Curtains/Drapes)
- Level: Main
- Area: 221 Square Feet
- Dimensions: 13X17
Laundry
- Features: Flooring (Other)
- Level: Basement
- Area: 221 Square Feet
- Dimensions: 13X17
Living room
- Features: Flooring (Carpet)
- Level: Main
- Area: 252 Square Feet
- Dimensions: 14X18
Storage
- Features: Flooring (Other)
- Level: Basement
- Area: 221 Square Feet
- Dimensions: 13X17
Heating
- Natural Gas, Forced Air
Cooling
- Central Air
Appliances
- Included: Range, Dishwasher, Refrigerator, Washer, Dryer
Features
- Basement: Finished,Full
- Number of fireplaces: 1
- Fireplace features: Other
Interior area
- Total structure area: 2,704
- Total interior livable area: 1,528 sqft
Property
Parking
- Total spaces: 2.5
- Parking features: Asphalt, Garage Door Opener, On Site, Garage Owned, Detached, Garage
- Garage spaces: 2.5
- Has uncovered spaces: Yes
Accessibility
- Accessibility features: No Disability Access
Features
- Stories: 1
- Fencing: Fenced
Lot
- Size: 0.34 Acres
- Dimensions: 80x191.5x80x191.4
- Features: Mature Trees
Details
- Additional structures: Shed(s)
- Parcel number: 08053080070000
- Special conditions: None
Construction
Type & style
- Home type: SingleFamily
- Architectural style: Ranch
- Property subtype: Single Family Residence
Materials
- Aluminum Siding
Condition
- New construction: No
- Year built: 1965
Utilities & green energy
- Sewer: Public Sewer
- Water: Public
Community & HOA
HOA
- Services included: None
Location
- Region: Waukegan
Financial & listing details
- Price per square foot: $187/sqft
- Tax assessed value: $245,616
- Annual tax amount: $5,435
- Date on market: 9/18/2025
- Listing terms: Conventional
- Ownership: Fee Simple
Price history
| Date | Event | Price |
|---|---|---|
| 10/20/2025 | Sold | $285,000+1.8%$187/sqft |
Source:  MRED as distributed by MLS GRID #12432495 Report a problem MRED as distributed by MLS GRID #12432495 Report a problem | ||
| 9/19/2025 | Contingent | $280,000$183/sqft |
Source: MRED as distributed by MLS GRID #12432495 Report a problem | ||
| 9/18/2025 | Listed for sale | $280,000$183/sqft |
Source: MRED as distributed by MLS GRID #12432495 Report a problem | ||
Public tax history
| Year | Property taxes | Tax assessment |
|---|---|---|
| 2024 | $5,716 +5.2% | $87,922 +7.4% |
| 2023 | $5,435 +7.8% | $81,864 +11.2% |
| 2022 | $5,043 +146.2% | $73,640 +17.7% |
| 2021 | $2,048 -8% | $62,584 +28.4% |
| 2020 | $2,227 -47.1% | $48,750 +9.1% |
| 2019 | $4,210 +2.6% | $44,672 -0.8% |
| 2018 | $4,105 | $45,048 +13% |
| 2017 | $4,105 +47.9% | $39,855 +30% |
| 2016 | $2,775 -5.9% | $30,648 +11.7% |
| 2015 | $2,949 -4.6% | $27,430 -3.5% |
| 2014 | $3,090 -29.6% | $28,420 -7.7% |
| 2012 | $4,390 -9.2% | $30,789 -33.9% |
| 2011 | $4,834 -5.8% | $46,613 -16% |
| 2010 | $5,132 -3.1% | $55,474 -15% |
| 2009 | $5,298 +2.2% | $65,256 -2.8% |
| 2008 | $5,182 +6.5% | $67,129 +8.4% |
| 2006 | $4,867 +4.9% | $61,934 |
| 2005 | $4,638 -0.3% | -- |
| 2004 | $4,654 +2.8% | -- |
| 2003 | $4,528 +6.9% | -- |
| 2002 | $4,237 +11.8% | -- |
| 2001 | $3,791 +16.3% | $46,048 +5.8% |
| 2000 | $3,260 | $43,519 |
Find assessor info on the county website
Neighborhood: 60087
Nearby homes
- $194,3002 bd1 ba638 sqft2742 N Lewis Ave, Waukegan, IL 60087Off Market
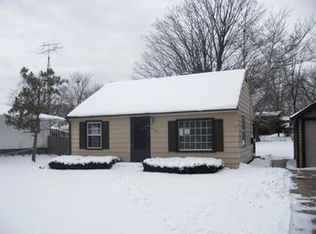
- $278,4003 bd1 ba1.4k sqft2730 N Lewis Ave, Waukegan, IL 60087Off Market
- $257,9003 bd2 ba984 sqft2748 N Lewis Ave, Waukegan, IL 60087Off Market
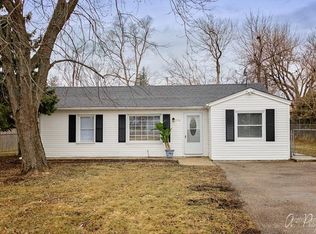
- $323,2004 bd2 ba2k sqft2724 N Lewis Ave, Waukegan, IL 60087Off Market
- $270,7003 bd1 ba1.6k sqft2736 E Bonnie Brook Ln, Waukegan, IL 60087Off Market
- $234,5003 bd1 ba768 sqft2727 N Lewis Ave, Waukegan, IL 60087Off Market
- $213,7003 bd1 ba864 sqft2725 N Lewis Ave, Waukegan, IL 60087Off Market
- $321,2004 bd2 ba1.3k sqft2742 E Bonnie Brook Ln, Waukegan, IL 60087Off Market
Nearby schools
GreatSchools rating
- 6/10Little Fort Elementary SchoolGrades: K-5Distance: 0.3 mi
- 2/10Jack Benny Middle SchoolGrades: 6-8Distance: 0.6 mi
- 1/10Waukegan High SchoolGrades: 9-12Distance: 3.1 mi
Schools provided by the listing agent
- Elementary: Little Fort Elementary School
- Middle: Jack Benny Middle School
- High: Waukegan High School
- District: 60
Source: MRED as distributed by MLS GRID. This data may not be complete. We recommend contacting the local school district to confirm school assignments for this home.


Get pre-qualified for a loan
At Zillow Home Loans, we can pre-qualify you in as little as 5 minutes with no impact to your credit score.An equal housing lender. NMLS #10287.
- Illinois
- Lake County
- Waukegan
- 60087
- 2736 N Lewis Ave
Nearby cities
Nearby neighborhoods
Nearby zip codes
Other Waukegan Topics
