Graciously sized and thoughtfully designed, this 2300 SQFT duplex-down is located on a quiet, tree-lined, one-way street in Lincoln Park. With three large bedrooms + an office, three full baths, and two outdoor spaces, this condo lives more like a single-family home. The main level features a living room with floor-to-ceiling windows and a fireplace, a dining area, and an open kitchen with granite counters, stainless steel appliances, and a center island/breakfast bar. The main level also features a large bedroom with a private deck, an office, and a full bathroom in the hallway. Downstairs, the gracious primary suite offers a fireplace, abundant light through floor-to-ceiling windows, and access to a private brick and stone patio. Two customized walk-in closets and an ensuite bath with a tub/shower and two sinks complete the primary suite. Down the hall, a large third bedroom with a huge walk-in closet awaits. A full bath with tub/shower, a laundry room, and additional closets can also be found on this floor. Two assigned, tandem outdoor parking spaces included in the price. This home is located within close proximity to parks, playgrounds, shopping, and public transportation. Prescott Elementary and Lincoln Park High School district. Kegerator excluded.
Closed
$595,000
2736 N Wolcott Ave APT 102, Chicago, IL 60614
3beds
2,300sqft
Condominium, Duplex, Single Family Residence
Built in 2002
-- sqft lot
$690,800 Zestimate®
$259/sqft
$5,042 Estimated rent
Home value
$690,800
$642,000 - $746,000
$5,042/mo
Zestimate® history
Owner options
List your home for rent
$5,042/mo
Rent Zestimate®
Find your next renter with Zillow Rental Manager. Plus, with online applications, you can quickly screen prospective tenants – for free.
$5,042/mo
Rent Zestimate®
Refinance and save
$4,541/mo
Est. payment
Refinancing to a lower rate could help reduce your monthly payments and save thousands over the life of the loan.
$4,541/mo
Est. payment
Explore your selling options
Work with a Zillow partner agent
Leverage their expertise and Zillow's premium Showcase listings to get your home seen by more buyers.
Get startedList with your own agent
Get your home in front of millions of buyers by listing it on Zillow.
Learn how to do itSell it yourself
Take full control of how buyers see your home on Zillow by listing For Sale by Owner (FSBO).
List your homeWhat's special
Floor-to-ceiling windowsGracious primary suitePrivate deckAbundant lightLaundry roomTwo outdoor spacesQuiet tree-lined one-way street
Zillow last checked:
Listing updated:
Listed by:
Carrie McCormick 312-961-4612,
@properties Christie's International Real Estate
Bought with:
Casey DeClerk
Compass
Source: MRED as distributed by MLS GRID,MLS#: 12193345
Facts & features
Interior
Bedrooms & bathrooms
- Bedrooms: 3
- Bathrooms: 3
- Full bathrooms: 3
Rooms
- Room types: Deck, Office, Terrace
Primary bedroom
- Features: Flooring (Carpet), Bathroom (Full)
- Level: Lower
- Area: 255 Square Feet
- Dimensions: 17X15
Bedroom 2
- Features: Flooring (Carpet)
- Level: Lower
- Area: 195 Square Feet
- Dimensions: 15X13
Bedroom 3
- Features: Flooring (Hardwood)
- Level: Main
- Area: 195 Square Feet
- Dimensions: 15X13
Deck
- Features: Flooring (Hardwood)
- Level: Main
- Area: 135 Square Feet
- Dimensions: 15X9
Dining room
- Features: Flooring (Hardwood)
- Level: Main
- Area: 190 Square Feet
- Dimensions: 19X10
Kitchen
- Features: Kitchen (Island), Flooring (Hardwood)
- Level: Main
- Area: 150 Square Feet
- Dimensions: 10X15
Laundry
- Features: Flooring (Ceramic Tile)
- Level: Lower
- Area: 25 Square Feet
- Dimensions: 5X5
Living room
- Features: Flooring (Hardwood)
- Level: Main
- Area: 330 Square Feet
- Dimensions: 22X15
Office
- Features: Flooring (Hardwood)
- Level: Main
- Area: 108 Square Feet
- Dimensions: 12X9
Other
- Features: Flooring (Other)
- Level: Lower
- Area: 165 Square Feet
- Dimensions: 15X11
Heating
- Natural Gas, Forced Air
Cooling
- Central Air
Appliances
- Included: Range, Microwave, Dishwasher, Refrigerator, Freezer, Washer, Dryer, Disposal, Humidifier
- Laundry: Washer Hookup, In Unit
Features
- 1st Floor Bedroom, 1st Floor Full Bath, Storage
- Flooring: Hardwood
- Windows: Screens
- Basement: None
- Number of fireplaces: 2
- Fireplace features: Gas Starter, Living Room, Master Bedroom
- Common walls with other units/homes: End Unit
Interior area
- Total structure area: 0
- Total interior livable area: 2,300 sqft
Property
Parking
- Total spaces: 2
- Parking features: Concrete, Off Alley, Assigned, On Site
Accessibility
- Accessibility features: No Disability Access
Features
- Patio & porch: Deck, Patio
- Exterior features: Balcony
- Fencing: Fenced
Lot
- Features: Corner Lot
Details
- Parcel number: 14304020571002
- Special conditions: List Broker Must Accompany
- Other equipment: TV-Cable, Intercom, Ceiling Fan(s), Sump Pump
Construction
Type & style
- Home type: Condo
- Property subtype: Condominium, Duplex, Single Family Residence
Materials
- Brick
- Foundation: Concrete Perimeter
- Roof: Rubber
Condition
- New construction: No
- Year built: 2002
- Major remodel year: 2018
Details
- Builder model: N
Utilities & green energy
- Electric: Circuit Breakers, 100 Amp Service
- Sewer: Public Sewer
- Water: Public
Community & HOA
Community
- Security: Security System
HOA
- Has HOA: Yes
- Amenities included: Security Door Lock(s)
- Services included: Water, Insurance, Exterior Maintenance, Lawn Care, Scavenger, Snow Removal
- HOA fee: $343 monthly
Location
- Region: Chicago
Financial & listing details
- Price per square foot: $259/sqft
- Annual tax amount: $11,683
- Date on market: 10/24/2024
- Listing terms: Conventional
- Ownership: Condo
Price history
| Date | Event | Price |
|---|---|---|
| 11/25/2024 | Sold | $595,000$259/sqft |
Source:  MRED as distributed by MLS GRID #12193345 Report a problem MRED as distributed by MLS GRID #12193345 Report a problem | ||
| 11/19/2024 | Pending sale | $595,000$259/sqft |
Source: MRED as distributed by MLS GRID #12193345 Report a problem | ||
| 10/30/2024 | Contingent | $595,000$259/sqft |
Source: MRED as distributed by MLS GRID #12193345 Report a problem | ||
| 10/24/2024 | Listed for sale | $595,000+8.2%$259/sqft |
Source: MRED as distributed by MLS GRID #12193345 Report a problem | ||
| 7/24/2019 | Sold | $550,000$239/sqft |
Source: MRED as distributed by MLS GRID #10397088 Report a problem | ||
| 6/10/2019 | Pending sale | $550,000$239/sqft |
Source: Dream Town Realty #10397088 Report a problem | ||
| 6/7/2019 | Price change | $550,000-4.3%$239/sqft |
Source: Dream Town Realty #10397088 Report a problem | ||
| 5/30/2019 | Price change | $575,000-4.2%$250/sqft |
Source: Dream Town Realty #10397088 Report a problem | ||
| 4/5/2019 | Listed for sale | $599,999+37.1%$261/sqft |
Source: Dream Town Realty #10333682 Report a problem | ||
| 10/23/2009 | Sold | $437,500$190/sqft |
Source: Agent Provided Report a problem | ||
Public tax history
Tax history is unavailable.
Neighborhood: Lincoln Park
Nearby homes
- $652,0003 bd3 ba2.3k sqft2736 N Wolcott Ave APT 101, Chicago, IL 60614Sold

- $435,0002 bd2 ba1.2k sqft2736 N Wolcott Ave APT 302, Chicago, IL 60614Sold
- $587,0003 bd3 ba2.3k sqft2734 N Wolcott Ave #101, Chicago, IL 60614Sold
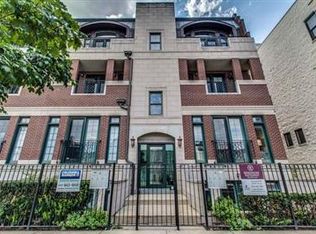
- $595,0003 bd3 ba2.1k sqft2734 N Wolcott Ave #102, Chicago, IL 60614Sold

- $669,200-- bd-- ba16k sqft2734 N Wolcott Ave APT 103, Chicago, IL 60614Off Market
- $575,4002 bd2 ba1.4k sqft2734 N Wolcott Ave APT 104, Chicago, IL 60614Off Market
- $410,500-- bd-- ba16k sqft2734 N Wolcott Ave APT 201, Chicago, IL 60614Off Market
- $762,4003 bd2 ba2k sqft2734 N Wolcott Ave APT 203, Chicago, IL 60614Off Market
Nearby schools
GreatSchools rating
- 10/10Prescott Elementary SchoolGrades: K-8Distance: 0.3 mi
- 7/10Lincoln Park High SchoolGrades: 9-12Distance: 1.7 mi
Schools provided by the listing agent
- Elementary: Prescott Elementary School
- Middle: Prescott Elementary School
- High: Lincoln Park High School
- District: 299
Source: MRED as distributed by MLS GRID. This data may not be complete. We recommend contacting the local school district to confirm school assignments for this home.
Get a cash offer in 3 minutes
Find out how much your home could sell for in as little as 3 minutes with a no-obligation cash offer.
Estimated market value
$690,800
Get a cash offer in 3 minutes
Find out how much your home could sell for in as little as 3 minutes with a no-obligation cash offer.
Estimated market value
$690,800
- Illinois
- Cook County
- Chicago
- 60614
- Lincoln Park
- 2736 N Wolcott Ave Apartment 102
Nearby cities
Nearby neighborhoods
Nearby zip codes
Other Chicago Topics
