Skip main navigation
Sold for $350,000
  • $350,000

    2736 Oak Trce, Dayton, OH 45431

    4beds
    2,303sqft
    Single Family Residence
    Built in 2008
    10,193 Square Feet Lot
    $375,700 Zestimate®
    $152/sqft
    $2,793 Estimated rent

    Home value

    $375,700

    $331,000 - $428,000

    $2,793/mo

    Zestimate® history
    Loading
    Loading...

    Owner options

    List your home for rent

    $2,793/mo

    Rent Zestimate®

    Find your next renter with Zillow Rental Manager. Plus, with online applications, you can quickly screen prospective tenants – for free.

    Learn more

    $2,793/mo

    Rent Zestimate®

    Refinance and save

    $2,615/mo

    Est. payment

    Refinancing to a lower rate could help reduce your monthly payments and save thousands over the life of the loan.

    See today's rates

    $2,615/mo

    Est. payment

    Explore your selling options

    Work with a Zillow partner agent

    Leverage their expertise and Zillow's premium Showcase listings to get your home seen by more buyers.

    Get started

    List with your own agent

    Get your home in front of millions of buyers by listing it on Zillow.

    Learn how to do it

    Sell it yourself

    Take full control of how buyers see your home on Zillow by listing For Sale by Owner (FSBO).

    List your home

    What's special

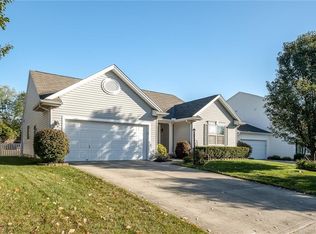
    Beavercreek schools! This 2300+ sq. ft. colonial style home located in Hickory Ridge, is conveniently located near WPAFB, WSU, Fairfield Mall, restaurants and access to I-675. Front covered porch. Large kitchen with quartz countertops, ample cabinetry, island, pantry and open to the breakfast area and family room. Laminate wood flooring in 2020. Gas fireplace. The primary bedroom with new carpet, private bath with separate tub and shower and walk-in closet, is on the main floor! Three additional bedrooms located on the second floor with a full bath, laundry room and a 28 x 24 family room area! Furnace and A/C unit new in 2024. Water heater 2021. Water softener 2020. Large, fenced backyard with deck. No rear neighbors. Storage shed. Extra deep 2 car attached garage with overhead storage. This just might be your next home!

    Zillow last checked:

    Listing updated:

    Listed by:

    Connie Brown (937)427-3662,

    Wright-Patt Realty, Inc.

    Bought with:

    Gordon A Caudill, 0000397842

    Howard Hanna Real Estate Serv

    Source: DABR MLS,MLS#: 926596MLS LogoOriginating MLS: Dayton Area Board of REALTORS

    Facts & features

    Interior

    Bedrooms & bathrooms
    • Bedrooms: 4
    • Bathrooms: 3
    • Full bathrooms: 2
    • 1/2 bathrooms: 1
    • Main level bathrooms: 2
    Primary bedroom
    • Level: Main
    • Dimensions: 14 x 13
    Bedroom
    • Level: Second
    • Dimensions: 15 x 12
    Bedroom
    • Level: Second
    • Dimensions: 14 x 13
    Bedroom
    • Level: Second
    • Dimensions: 14 x 12
    Breakfast room nook
    • Level: Main
    • Dimensions: 11 x 7
    Dining room
    • Level: Main
    • Dimensions: 12 x 11
    Entry foyer
    • Level: Main
    • Dimensions: 7 x 3
    Family room
    • Level: Second
    • Dimensions: 28 x 14
    Great room
    • Level: Main
    • Dimensions: 18 x 14
    Kitchen
    • Level: Main
    • Dimensions: 13 x 9
    Utility room
    • Level: Second
    • Dimensions: 8 x 5
    Heating
    • Forced Air, Natural Gas
    Cooling
    • Central Air
    Appliances
    • Included: Dryer, Dishwasher, Microwave, Range, Refrigerator, Water Softener, Washer, Electric Water Heater
    Features
    • Ceiling Fan(s), Cathedral Ceiling(s), High Speed Internet, Kitchen Island, Quartz Counters, Solid Surface Counters, Vaulted Ceiling(s), Walk-In Closet(s)
    • Has fireplace: Yes
    • Fireplace features: Insert, Gas
    Interior area
    • Total structure area: 2,303
    • Total interior livable area: 2,303 sqft

    Property

    Parking
    • Total spaces: 2
    • Parking features: Attached, Garage, Two Car Garage, Storage
    • Attached garage spaces: 2
    Features
    • Levels: Two
    • Stories: 2
    • Patio & porch: Deck, Porch
    • Exterior features: Deck, Fence, Porch, Storage
    Lot
    • Size: 10,193 Square Feet
    • Dimensions: 60 x 170
    Details
    • Additional structures: Shed(s)
    • Parcel number: B42000400090029000
    • Zoning: Residential
    • Zoning description: Residential

    Construction

    Type & style
    • Home type: SingleFamily
    • Property subtype: Single Family Residence
    Materials
    • Frame
    • Foundation: Slab
    Condition
    • Year built: 2008

    Utilities & green energy

    • Electric: 220 Volts in Garage
    • Water: Public
    • Utilities for property: Natural Gas Available, Sewer Available, Water Available, Cable Available

    Community & HOA

    Community
    • Security: Smoke Detector(s)
    • Subdivision: Hickory Rdg Sec 03
    HOA
    • Has HOA: Yes
    • HOA fee: $340 annually
    Location
    • Region: Dayton

    Financial & listing details

    • Price per square foot: $152/sqft
    • Date on market: 1/20/2025
    • Listing terms: Conventional,FHA,VA Loan

    Price history

    DateEventPrice
    2/28/2025Sold$350,000-2.8%$152/sqft
    Source: DABR MLS #926596 Report a problem
    1/30/2025Pending sale$359,900$156/sqft
    Source: DABR MLS #926596 Report a problem
    1/21/2025Listed for sale$359,900$156/sqft
    Source: DABR MLS #926596 Report a problem

    Public tax history

    Tax history is unavailable.

    Neighborhood: 45431

    Nearby schools

    GreatSchools rating
    Schools provided by the listing agent
    • District: Beavercreek

    Source: DABR MLS. This data may not be complete. We recommend contacting the local school district to confirm school assignments for this home.

    Get a cash offer in 3 minutes
    Find out how much your home could sell for in as little as 3 minutes with a no-obligation cash offer.
    Estimated market value
    $375,700
    Get a cash offer in 3 minutes
    Find out how much your home could sell for in as little as 3 minutes with a no-obligation cash offer.
    Estimated market value
    $375,700