Charming mid-century brick bungalow ideally positioned in the highly sought-after Country Club Heights, a rapidly appreciating enclave nestled between NoDa’s light rail and Plaza Midwood. Situated on a generous 0.33 acre corner lot with no HOA, this property offers both privacy and flexibility, complemented by a partially fenced yard and inviting curb appeal. A spacious, covered rocking chair front porch welcomes you inside, where timeless hardwood floors flow throughout the sun-drenched living room and all three bedrooms.
The kitchen features stainless steel appliances, a 5-burner gas range, tile flooring and a stylish tile backsplash, while custom built-ins throughout the home provide thoughtful storage solutions. The fully renovated bathroom showcases a sleek, modern design with a floating vanity and an expansive, tiled walk-in shower.
Outdoor living is equally appealing, with a level and lush backyard. Located just a short distance from Shamrock Park and moments from some of Charlotte’s most vibrant dining, shopping, and entertainment destinations, this home seamlessly blends classic charm with modern convenience!
Active
$425,000
2736 Palm Ave, Charlotte, NC 28205
3beds
1,083sqft
Single Family Residence
Built in 1953
0.33 Acres Lot
$414,400 Zestimate®
$392/sqft
$-- HOA
What's special
Partially fenced yardSleek modern designFully renovated bathroomTimeless hardwood floorsInviting curb appealExpansive tiled walk-in showerLevel and lush backyard
- 19 days |
- 570 |
- 64 |
Likely to sell faster than
Zillow last checked:
Listing updated:
Listed by:
Clay Caudill clay.caudill@yanceyrealty.com,
Yancey Realty, LLC
Source: Canopy MLS as distributed by MLS GRID,MLS#: 4394524
Loading...
Facts & features
Interior
Bedrooms & bathrooms
- Bedrooms: 3
- Bathrooms: 1
- Full bathrooms: 1
- Main level bedrooms: 3
Primary bedroom
- Level: Main
Bedroom s
- Level: Main
Bathroom full
- Level: Main
Dining area
- Level: Main
Kitchen
- Level: Main
Living room
- Level: Main
Heating
- Electric, Natural Gas
Cooling
- Ceiling Fan(s), Central Air
Appliances
- Included: Dishwasher, Microwave, Refrigerator, Washer/Dryer
- Laundry: Main Level
Features
- Built-in Features, Storage
- Flooring: Tile, Wood
- Has basement: No
- Fireplace features: Living Room
Interior area
- Total structure area: 1,083
- Total interior livable area: 1,083 sqft
- Finished area above ground: 1,083
- Finished area below ground: 0
Property
Parking
- Parking features: Driveway
- Has uncovered spaces: Yes
Features
- Levels: One
- Stories: 1
- Patio & porch: Covered, Front Porch, Rear Porch
- Fencing: Back Yard,Fenced,Partial
Lot
- Size: 0.33 Acres
- Features: Corner Lot
Details
- Additional structures: Shed(s)
- Parcel number: 09307907
- Zoning: N1-B
- Special conditions: Standard
Construction
Type & style
- Home type: SingleFamily
- Architectural style: Ranch
- Property subtype: Single Family Residence
Materials
- Brick Partial, Vinyl
- Foundation: Crawl Space
Condition
- New construction: No
- Year built: 1953
Utilities & green energy
- Sewer: Public Sewer
- Water: City
Community & HOA
Community
- Features: Sidewalks, Street Lights
- Subdivision: Country Club Heights
Location
- Region: Charlotte
Financial & listing details
- Price per square foot: $392/sqft
- Tax assessed value: $321,000
- Annual tax amount: $2,636
- Date on market: 6/28/2026
- Listing terms: Cash,Conventional
- Road surface type: Concrete, Paved
Estimated market value
$414,400
$394,000 - $435,000
$2,129/mo
Price history
| Date | Event | Price |
|---|---|---|
| 6/28/2026 | Listed for sale | $425,000+95.9%$392/sqft |
Source:  Canopy MLS as distributed by MLS GRID #4394524 Report a problem Canopy MLS as distributed by MLS GRID #4394524 Report a problem | ||
| 8/22/2018 | Sold | $217,000-1.4%$200/sqft |
Source: Canopy MLS as distributed by MLS GRID #3407143 Report a problem | ||
| 7/26/2018 | Pending sale | $220,000$203/sqft |
Source: Keller Williams Realty #3407143 Report a problem | ||
| 7/22/2018 | Price change | $220,000-8.3%$203/sqft |
Source: Keller Williams Realty #3407143 Report a problem | ||
| 7/13/2018 | Price change | $240,000-2%$222/sqft |
Source: Keller Williams Realty #3407143 Report a problem | ||
| 7/5/2018 | Listed for sale | $245,000+16233.3%$226/sqft |
Source: Keller Williams South Park #3407143 Report a problem | ||
| 8/27/2012 | Sold | $1,500-99%$1/sqft |
Source: Public Record Report a problem | ||
| 4/2/2009 | Sold | $155,000-3.1%$143/sqft |
Source: Public Record Report a problem | ||
| 2/6/2009 | Listed for sale | $160,000+100%$148/sqft |
Source: Listhub #835724 Report a problem | ||
| 1/25/1999 | Sold | $80,000$74/sqft |
Source: Public Record Report a problem | ||
Public tax history
| Year | Property taxes | Tax assessment |
|---|---|---|
| 2025 | $2,636 +2% | $321,000 |
| 2024 | $2,584 +3.6% | $321,000 |
| 2023 | $2,494 -6.6% | $321,000 +21.7% |
| 2022 | $2,671 +0.4% | $263,800 |
| 2021 | $2,660 +0.3% | $263,800 |
| 2020 | $2,653 +0.6% | $263,800 |
| 2019 | $2,637 | $263,800 +153.4% |
| 2018 | -- | $104,100 |
| 2017 | $1,401 | $104,100 |
| 2016 | $1,401 | $104,100 |
| 2015 | $1,401 -13.5% | $104,100 -14.1% |
| 2014 | $1,619 | $121,200 |
| 2013 | -- | $121,200 -1% |
| 2012 | -- | $122,400 |
| 2011 | -- | $122,400 +74.4% |
| 2010 | -- | $70,200 |
| 2009 | -- | $70,200 |
| 2008 | -- | $70,200 |
| 2007 | -- | $70,200 |
| 2006 | -- | $70,200 |
| 2005 | -- | $70,200 |
| 2004 | -- | $70,200 |
| 2003 | -- | $70,200 +13.7% |
| 2002 | -- | $61,720 |
| 2001 | -- | $61,720 |
| 2000 | -- | $61,720 |
Find assessor info on the county website
Monthly payment
Est. payment
Payment breakdown
Explore the cost of this home by adjusting the details. Changes won't be saved.Climate risks
Neighborhood: Plaza-Shamrock
Nearby schools
GreatSchools rating
- 7/10Shamrock Gardens ElementaryGrades: PK-5Distance: 0.5 mi
- 7/10Eastway MiddleGrades: 6-8Distance: 1.8 mi
- 1/10Garinger High SchoolGrades: 9-12Distance: 0.4 mi
- $438,0003 bd2 ba1.2k sqft2730 Palm Ave, Charlotte, NC 28205Off Market
- $161,500-- bd-- ba-- sqftConnecticut Ave, Charlotte, NC 28205Off Market
- $15,0002 bd1 ba972 sqft2800 Palm Ave, Charlotte, NC 28205Sold
- $384,5003 bd1 ba1.3k sqft2724 Palm Ave, Charlotte, NC 28205Off Market
- $312,9003 bd1 ba998 sqft2808 Palm Ave, Charlotte, NC 28205Off Market
- $356,2003 bd-- ba1k sqft2739 Hilliard Dr, Charlotte, NC 28205Off Market
- $327,3002 bd1 ba1k sqft2733 Hilliard Dr, Charlotte, NC 28205Off Market
- $381,9003 bd2 ba1.3k sqft2718 Palm Ave, Charlotte, NC 28205Off Market
A local agent can set up tours, give advice and negotiate with sellers.
Similar homes
- $399,0003 bd2 ba1k sqft1120 Meadow Ln, Charlotte, NC 28205For Sale

 MLS ID #4397732, Kristin Garber, Keller Williams South Park. Canopy MLS as distributed by MLS GRID
 - $419,0003 bd2 ba1.2k sqft4300 Dowling Dr, Charlotte, NC 28205For Sale
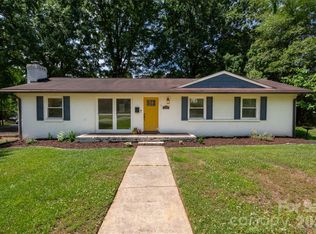 MLS ID #4382193, Pat Buff, EXP Realty LLC Ballantyne. Canopy MLS as distributed by MLS GRID
 - $425,0003 bd2 ba1.4k sqft4116 Tipperary Pl, Charlotte, NC 28215For Sale
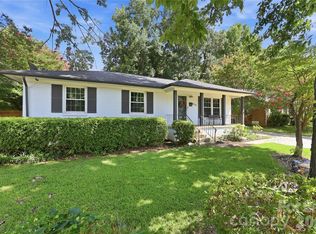 MLS ID #4398793, Carol Lee, Howard Hanna Allen Tate Concord. Canopy MLS as distributed by MLS GRID
 - $549,9003 bd2 ba1.1k sqft2616 Springway Dr, Charlotte, NC 28205For Sale
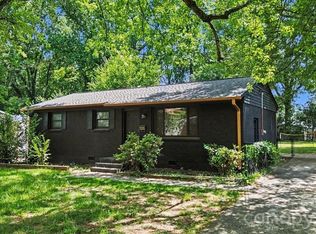 MLS ID #4397310, Angie Katherine Botero Culma, Gonzalez Realty. Canopy MLS as distributed by MLS GRID
 - $465,0004 bd2 ba1.4k sqft1915 Birchcrest Dr, Charlotte, NC 28205For SaleMLS ID #4376317, Jenneane Tillman, COMPASS. Canopy MLS as distributed by MLS GRID
- $385,0003 bd2 ba1.6k sqft4020 Wilson Ln, Charlotte, NC 28206For SaleMLS ID #4402474, Ashley von Walter, Howard Hanna Allen Tate Center City. Canopy MLS as distributed by MLS GRID
- $429,0003 bd1 ba1k sqft2617 Clydesdale Ter, Charlotte, NC 28208For SaleMLS ID #4396646, Karen Townsend, RE/MAX Executive. Canopy MLS as distributed by MLS GRID
- $310,0003 bd1 ba984 sqft2032 Eastway Dr, Charlotte, NC 28205For SaleMLS ID #4392372, Josie Ha, Carolina Living Associates LLC. Canopy MLS as distributed by MLS GRID
- $399,0003 bd2 ba1.1k sqft1642 Washington Ave, Charlotte, NC 28216For SaleMLS ID #4402239, Jonathan Diianni, COMPASS. Canopy MLS as distributed by MLS GRID
- $544,9003 bd2 ba1.5k sqft1027 Dresden Dr W, Charlotte, NC 28205For SaleMLS ID #4400632, John Bolos, Keller Williams South Park. Canopy MLS as distributed by MLS GRID
- $439,0003 bd2 ba1.3k sqft3724 Cobbleridge Dr, Charlotte, NC 28215For SaleMLS ID #4362889, Joshua Drown, The McDevitt Agency. Canopy MLS as distributed by MLS GRID
- $369,0003 bd2 ba1.1k sqft2216 Milton Rd, Charlotte, NC 28215For SaleMLS ID #4399842, Hattie Allmon Wheeler, Rubec Properties LLC. Canopy MLS as distributed by MLS GRID
- $439,0003 bd2 ba1.4k sqft5201 Amity Pl, Charlotte, NC 28212For SaleMLS ID #4367578, Lara Bucci, Savvy + Co Real Estate. Canopy MLS as distributed by MLS GRID
- $349,9003 bd1 ba1k sqft4023 Strangford Ave, Charlotte, NC 28215For SaleMLS ID #4395242, Holly Sullivan, EXP Realty LLC Ballantyne. Canopy MLS as distributed by MLS GRID
- $489,0002 bd1 ba928 sqft3225 Commonwealth Ave, Charlotte, NC 28205For SaleMLS ID #4391957, Alexander Jenkins, Mackey Realty LLC. Canopy MLS as distributed by MLS GRID
- $399,9993 bd1 ba1.5k sqft6409 Woodland Cir, Charlotte, NC 28216For SaleMLS ID #4401074, Justin Butler, Savvy + Co Real Estate. Canopy MLS as distributed by MLS GRID
- $315,0003 bd2 ba1k sqft5301 Great Wagon Rd, Charlotte, NC 28215For SaleMLS ID #4401057, Jeremy Nord, Howard Hanna Allen Tate Charlotte South. Canopy MLS as distributed by MLS GRID
- $425,0002 bd2 ba966 sqft2314 Crestview Dr, Charlotte, NC 28216For SaleMLS ID #4367091, Lauren Dayton, Helen Adams Realty. Canopy MLS as distributed by MLS GRID
- $500,0003 bd2 ba1.2k sqft1338 Edgewater Dr, Charlotte, NC 28210For SaleMLS ID #4401777, Thomas Elrod, Keller Williams Ballantyne Area. Canopy MLS as distributed by MLS GRID
- $545,0003 bd2 ba1.3k sqft3600 Litchfield Rd, Charlotte, NC 28211For SaleMLS ID #4401318, Anne Monsted, COMPASS. Canopy MLS as distributed by MLS GRID
